
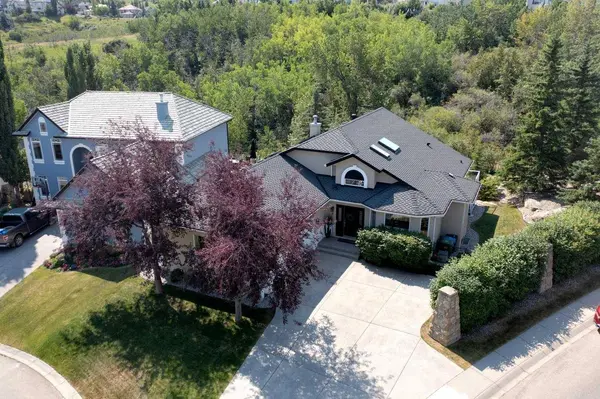
6 Patterson Close SW
Calgary, AB T3H 3K2
- 4 Beds
- 3 Baths Full Baths: 3
- 2,021 SqFt
- 0.27 Lot Size
- 1996 Year Built
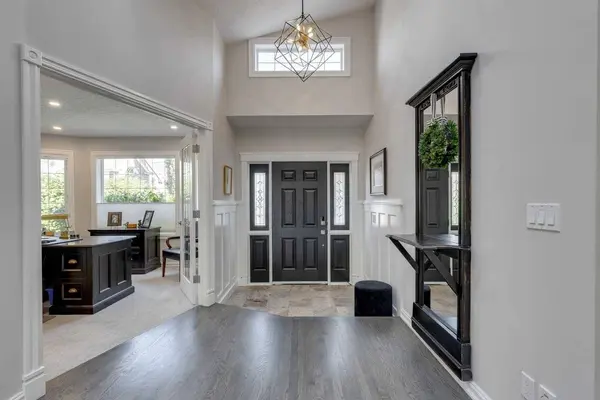
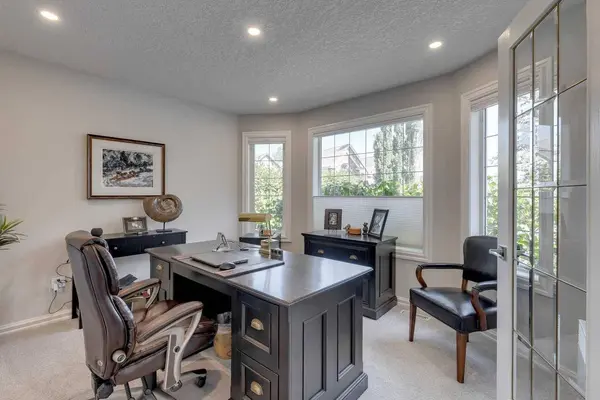
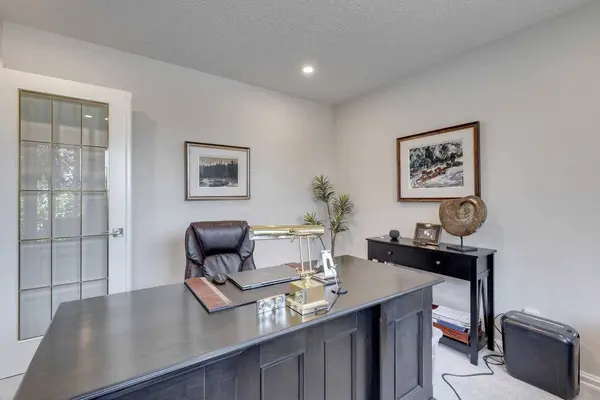
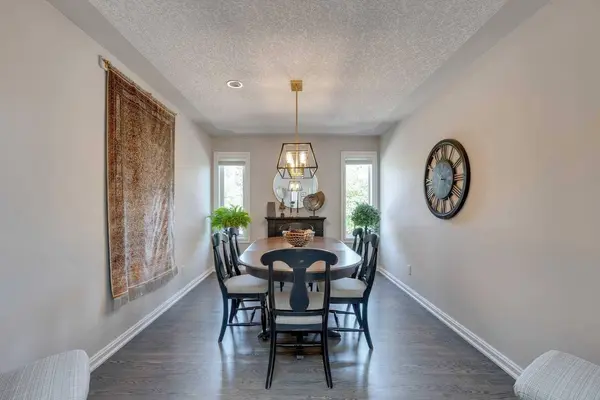
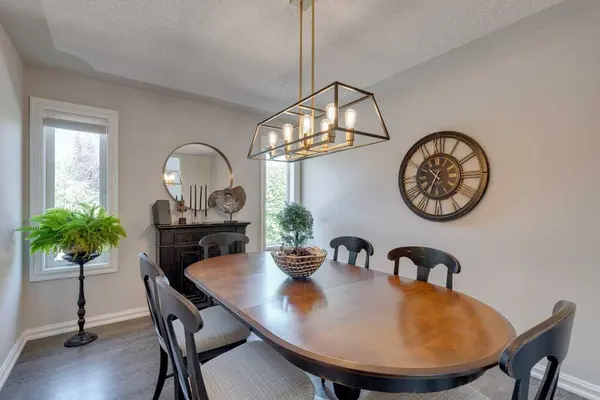
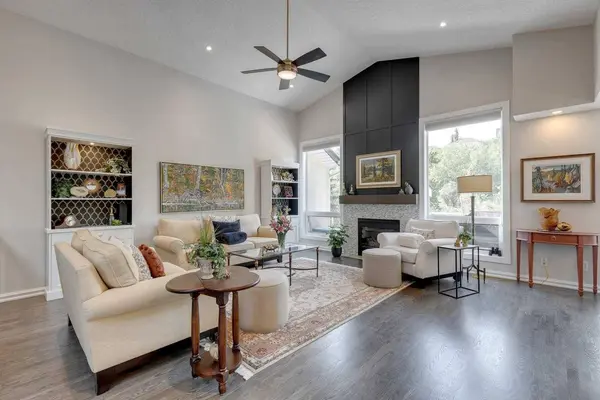
From the moment you enter,the home makes an immediate impression. SOARING VAULTED CEILINGS,rich hardwood flooring,expansive windows,and an abundance of natural light create a sophisticated yet inviting atmosphere. A private front study is ideal for a home office or library,while the elegant formal dining room provides the perfect setting for memorable dinners and entertaining.
At the heart of the home is a beautifully renovated chef-inspired kitchen featuring crisp white cabinetry,QUARTZ COUNTERTOPS,a WALK-IN PANTRY,built-in wall oven and microwave,French-door refrigerator,and an oversized island with a FIVE-BURNER GAS COOKTOP. The adjoining breakfast nook overlooks the ravine and opens directly onto the upper deck,creating an incredible setting for morning coffee,summer dining,or evenings surrounded by nature.
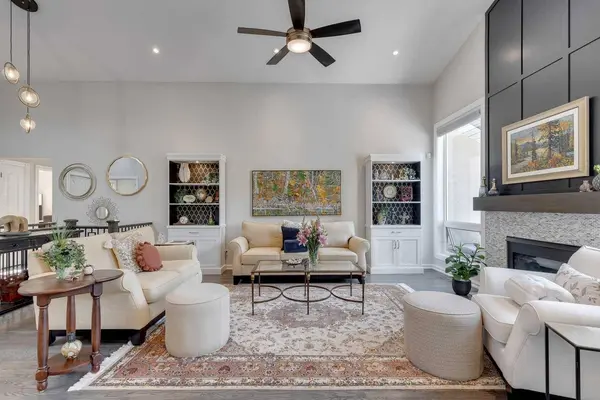
The open-concept great room is framed by large windows showcasing the mature trees beyond,making the forested backdrop part of the home's everyday experience.
The MAIN-FLOOR PRIMARY RETREAT is exceptional,with peaceful ravine views and a luxurious spa-inspired ensuite featuring IN-FLOOR HEATING,dual vanities,a freestanding soaker tub,and an oversized STEAM SHOWER. A second bedroom and full bathroom on the main floor offer excellent flexibility for family,guests,or multigenerational living.
The FULLY DEVELOPED WALKOUT LEVEL is equally impressive and features IN-FLOOR HEATING THROUGHOUT,creating warm,comfortable living space year-round. A large family room,generous games and recreation areas,TWO ADDITIONAL BEDROOMS,and a full bathroom provide outstanding space for teenagers,guests,extended family,or entertaining.
Step outside to the covered lower patio and one of the property's most extraordinary features: a large,level SOUTHWEST-FACING BACKYARD backing directly onto the forested ravine. Surrounded by mature trees and exceptional privacy,the setting feels more like a secluded retreat than a Calgary residence.
The home has also benefited from important mechanical and plumbing updates,including a NEW FURNACE MOTOR IN 2022.
With FOUR BEDROOMS,extensive renovations,a WALKOUT DESIGN,heated floors,main-floor living,multiple entertaining spaces,significant plumbing updates,and an outstanding ravine-backed location,this is an exceptionally rare offering in Patterson. Homes combining this level of renovation,privacy,southwest exposure,mature forest views,and an irreplaceable natural setting seldom come to market.
GALLERY
PROPERTY DETAIL
Key Details
Property Type Single Family Home
Sub Type Detached
Listing Status Active
Purchase Type For Sale
Approx. Sqft 2021.22
Square Footage 2, 021 sqft
Price per Sqft $853
Subdivision Patterson
MLS Listing ID A2340650
Style Bungalow
Bedrooms 4
Full Baths 3
HOA Y/N No
Year Built 1996
Lot Size 0.270 Acres
Acres 0.27
Property Sub-Type Detached
Location
Province AB
County 0046
Community Schools Nearby, Shopping Nearby, Street Lights
Area Cal Zone W
Zoning R-CG
Direction SW
Rooms
Basement Walk Out, Full, Finished
Building
Lot Description Back Yard, Backs on to Park/Green Space, Front Yard, Irregular Lot, Landscaped, Lawn, No Neighbours Behind, Private, Treed, Wooded
Dwelling Type House
Faces NE
Story One
Foundation Poured Concrete
Architectural Style Bungalow
Level or Stories One
New Construction No
Interior
Interior Features Breakfast Bar, Built-in Features, Ceiling Fan(s), Double Vanity, High Ceilings, Kitchen Island, Quartz Counters
Heating Forced Air
Cooling Central Air
Flooring Carpet, Ceramic Tile, Hardwood
Fireplaces Number 2
Fireplaces Type Gas
Inclusions None
Fireplace Yes
Appliance Bar Fridge, Dishwasher, Dryer, Garage Control(s), Microwave, Refrigerator, Stove(s), Washer, Window Coverings
Laundry Laundry Room, Main Level
Exterior
Exterior Feature Courtyard, Lighting, Rain Gutters
Parking Features Double Garage Attached
Garage Spaces 2.0
Fence Fenced
Community Features Schools Nearby, Shopping Nearby, Street Lights
Roof Type Asphalt
Porch Deck, Patio
Total Parking Spaces 4
Garage Yes
Others
Restrictions Utility Right Of Way
Virtual Tour https://youtu.be/SwTBKHQv5nM?si=muk61a2v0YvAs5Q3
CONTACT
