
38 Auburn Bay GDNS SE
Calgary, AB T3M 0K3
Open House
Sun Oct 04, 2:00pm - 4:00pm
- 4 Beds
- 3 Baths Full Baths: 2 Half Baths: 1
- 1,022 SqFt
- 2,809 Lot Size
- 2010 Year Built
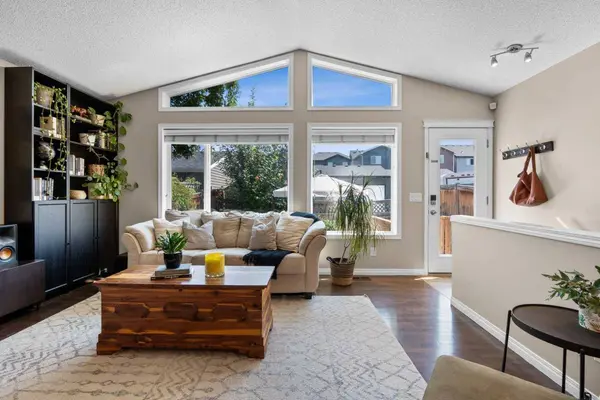
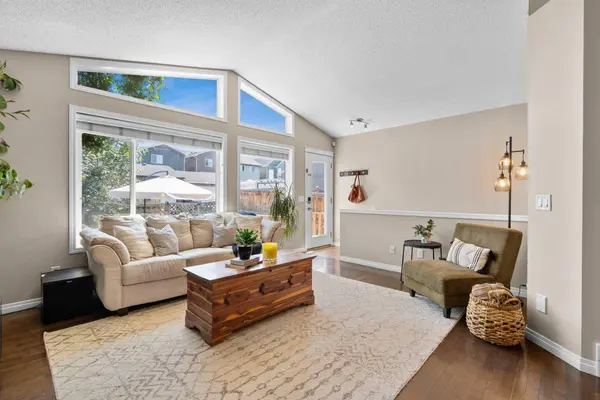
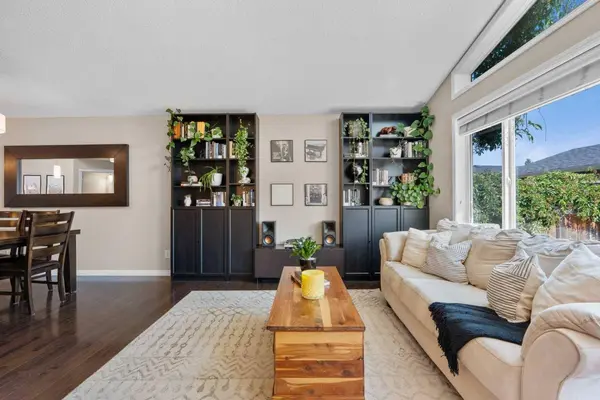
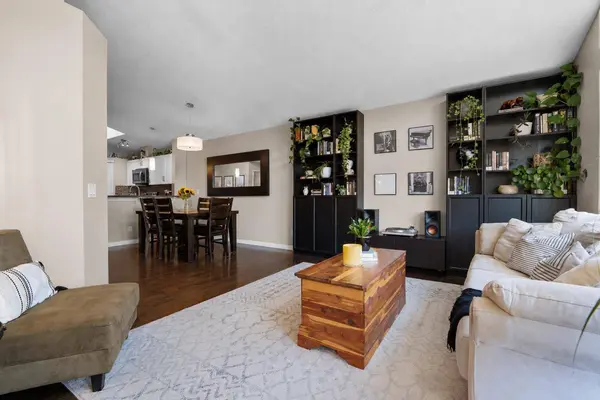
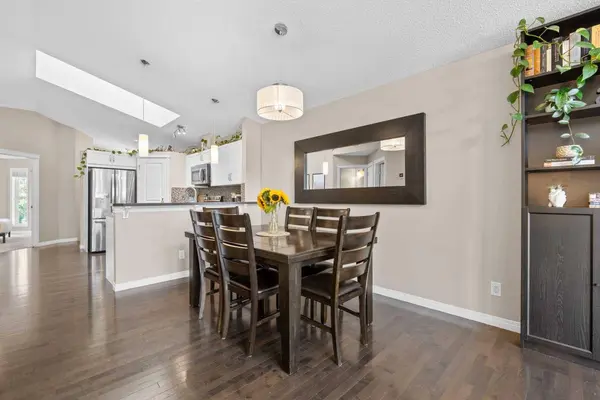
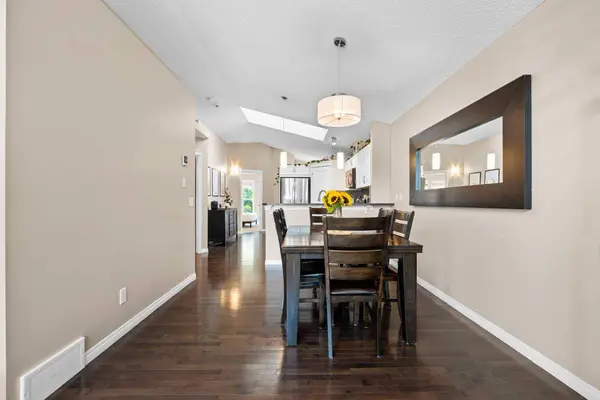
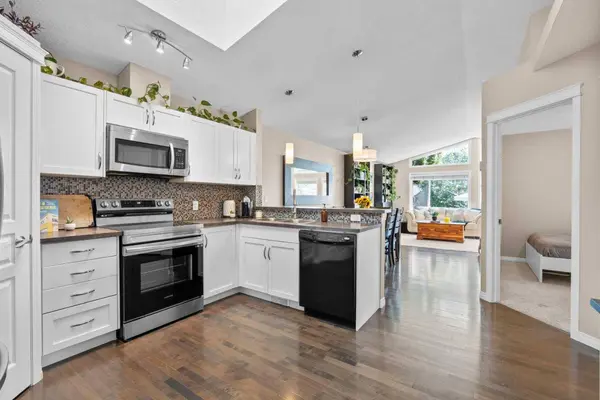
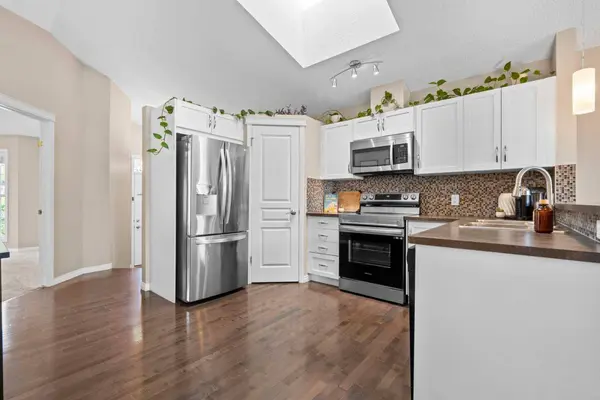
The sunlit main floor features oversized south-facing windows, a crisp white kitchen with stainless steel appliances and breakfast bar, a dedicated dining area, and a main-floor powder room. The primary retreat includes a private ensuite, paired with an adjacent second bedroom ideal for a nursery or home office. Downstairs, the expansive lower level doubles your living space with a large family room anchored by a gas fireplace, two generous bedrooms, and a full 4-piece bath—ideal for growing families, older teens, or hosting guests.
Complete with central A/C, a low-maintenance private patio with perennial gardens, and rear parking for two vehicles. Unbeatable family location: situated directly across from a playground and walking distance to K–9 schools, South Health Campus, Seton YMCA, and full Auburn Bay lake privileges. Turn-key and priced for immediate action.
GALLERY
PROPERTY DETAIL
Key Details
Property Type Single Family Home
Sub Type Detached
Listing Status Active
Purchase Type For Sale
Square Footage 1, 022 sqft
Price per Sqft $536
Subdivision Auburn Bay
MLS Listing ID A2349033
Style Bungalow
Bedrooms 4
Full Baths 2
Half Baths 1
HOA Fees $493/ann
HOA Y/N 1
Year Built 2010
Annual Tax Amount $3,747
Tax Year 2026
Lot Size 2,809 Sqft
Acres 0.06
Property Sub-Type Detached
Source Calgary
Location
Province AB
County Calgary
Area Cal Zone Se
Zoning R-G
Direction N
Rooms
Other Rooms 1
Basement Full
Building
Lot Description Landscaped, Level, Rectangular Lot
Foundation Poured Concrete
Architectural Style Bungalow
Level or Stories One
Structure Type Vinyl Siding,Wood Frame
Interior
Interior Features Breakfast Bar
Heating Forced Air, Natural Gas
Cooling Central Air
Flooring Carpet, Ceramic Tile, Hardwood
Fireplaces Number 1
Fireplaces Type Gas
Inclusions None
Appliance Dishwasher, Dryer, Electric Oven, Microwave Hood Fan, Refrigerator, Washer, Window Coverings
Laundry In Basement
Exterior
Parking Features Parking Pad, Paved
Fence Fenced
Community Features Clubhouse, Lake, Park, Playground, Schools Nearby, Shopping Nearby, Walking/Bike Paths
Amenities Available None
Roof Type Asphalt Shingle
Porch Patio
Lot Frontage 25.13
Total Parking Spaces 2
Others
Restrictions None Known
Tax ID 112480821
Ownership Private
SIMILAR HOMES FOR SALE
Check for similar Single Family Homes at price around $548,000 in Calgary,AB

CONTACT
