38 Auburn Bay GDNS SE
Single Family Home $ 569,000

38 Auburn Bay GDNS SE

Calgary, AB T3M 0K3

Open House

Sat Aug 08, 2:00pm - 4:00pm

  • 4 Beds
  • 3 Baths
    Full Baths: 2 Half Baths: 1
  • 1,081 SqFt
  • 2,809 Lot Size
  • 2010 Year Built
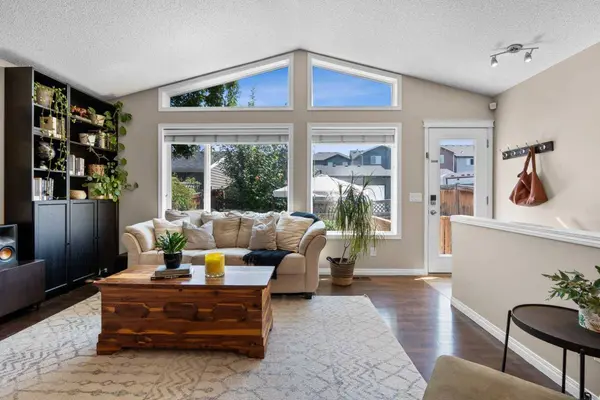
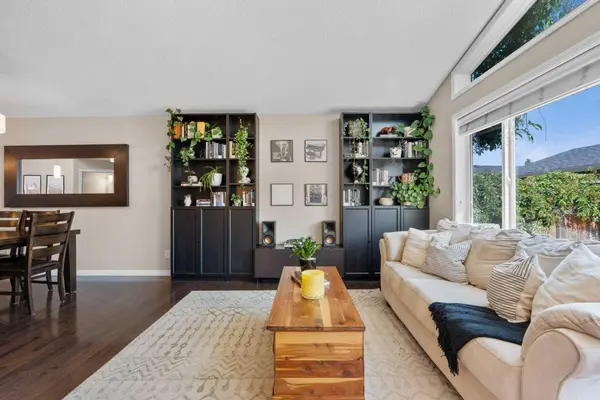
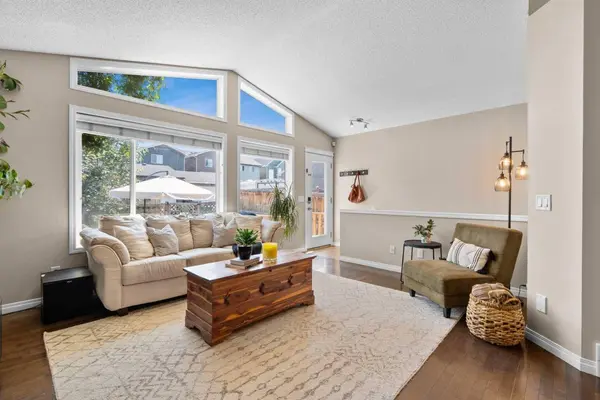
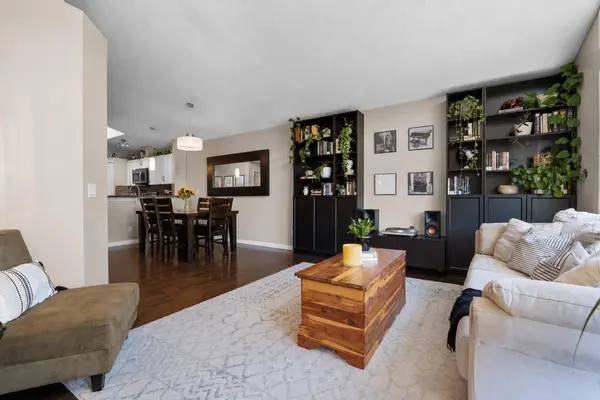
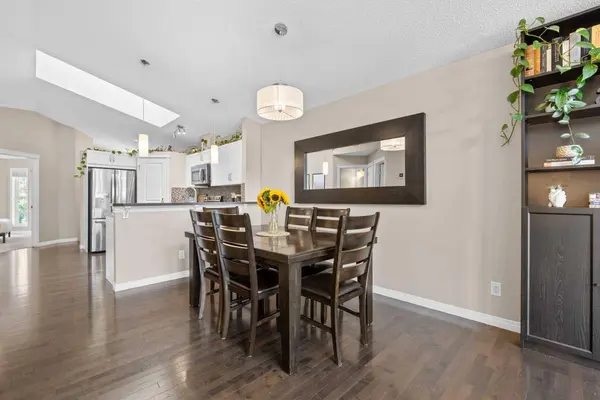
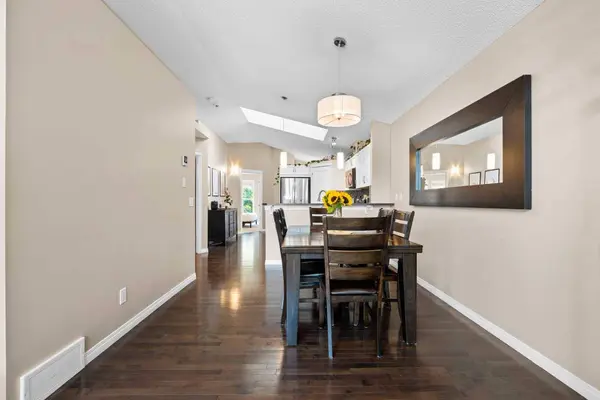
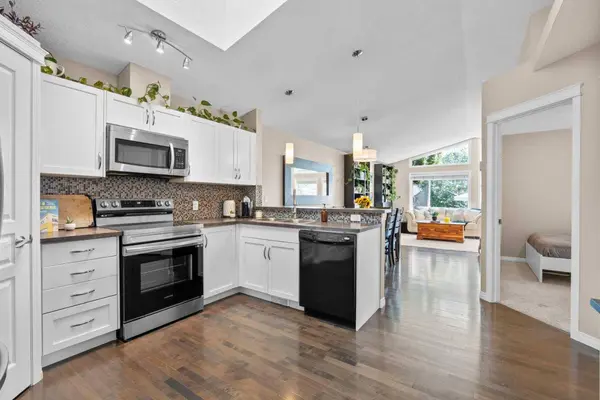
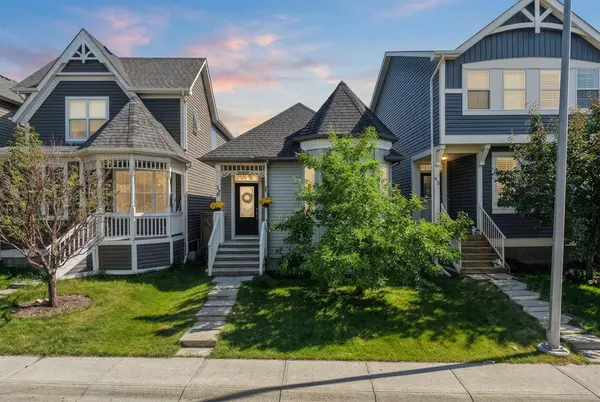
OPEN HOUSE SATURDAY AUG 8TH FROM 2:00-4:00PM. Welcome to this beautifully maintained bungalow in the sought-after lake community of Auburn Bay. Step inside to a well-designed main floor layout anchored by a spacious living room with massive windows that flood the space with natural light. The functional kitchen features crisp white cabinetry, stainless steel appliances, and a practical breakfast bar for quick meals, situated right next to a generous dining area. The main level hosts two comfortable bedrooms—including a primary suite with its own private ensuite—plus a convenient main-floor powder room for guests. The fully finished basement doubles your living space with a large family room centered around a cozy gas fireplace, two additional good-sized bedrooms, and a second full 4-piece bath. Stay comfortable year-round with central AC, and enjoy sunny summer days on the private, south-facing patio surrounded by mature perennials. Complete with a rear gravel pad for two-vehicle parking, this location is ideal for young families—featuring a kids' playground directly in front of the home, plus public and Catholic K–9 schools right within Auburn Bay. Enjoy quick access to lake amenities, South Health Campus, shopping, and major transit routes.
Listed by Real Broker

PROPERTY DETAIL

  • Key Details

    Property Type Single Family Home

    Sub Type Detached

    Listing Status Active

    Purchase Type For Sale

    Square Footage 1, 081 sqft

    Price per Sqft $526

    Subdivision Auburn Bay

    MLS Listing ID A2334897

    Style Bungalow

    Bedrooms 4

    Full Baths 2

    Half Baths 1

    HOA Fees $493/ann

    HOA Y/N 1

    Year Built 2010

    Annual Tax Amount $3,747

    Tax Year 2026

    Lot Size 2,809 Sqft

    Acres 0.06

    Property Sub-Type Detached

    Source Calgary

  • Location

    Province AB

    County Calgary

    Area Cal Zone Se

    Zoning R-G

    Direction N

  • Rooms

    Other Rooms 1

    Basement Full

  • Building

    Lot Description Landscaped, Level, Rectangular Lot

    Foundation Poured Concrete

    Architectural Style Bungalow

    Level or Stories One

    Structure Type Vinyl Siding,Wood Frame

  • Interior

    Interior Features Breakfast Bar, Skylight(s)

    Heating Forced Air, Natural Gas

    Cooling Central Air

    Flooring Carpet, Ceramic Tile, Hardwood

    Fireplaces Number 1

    Fireplaces Type Gas

    Inclusions None

    Appliance Dishwasher, Dryer, Electric Oven, Microwave Hood Fan, Refrigerator, Washer, Window Coverings

    Laundry In Basement

  • Exterior

    Parking Features Parking Pad, Paved

    Fence Fenced

    Community Features Clubhouse, Lake, Park, Playground, Schools Nearby, Shopping Nearby, Walking/Bike Paths

    Amenities Available None

    Roof Type Asphalt Shingle

    Porch Patio

    Lot Frontage 25.13

    Total Parking Spaces 2

  • Others

    Restrictions None Known

    Tax ID 112480821

    Ownership Private

SIMILAR HOMES FOR SALE

Check for similar Single Family Homes at price around $569,000 in Calgary,AB

GET IN TOUCH

Your Full Name
Your Phone Number*
Write Your Message