
34 Belvedere GN SE
Calgary, AB T2A 7M5
Open House
Fri Aug 21, 2:00pm - 7:00pm
Sat Aug 22, 12:00pm - 5:00pm
- 5 Beds
- 4 Baths Full Baths: 3 Half Baths: 1
- 2,701 SqFt
- 3,484 Lot Size
- 2023 Year Built
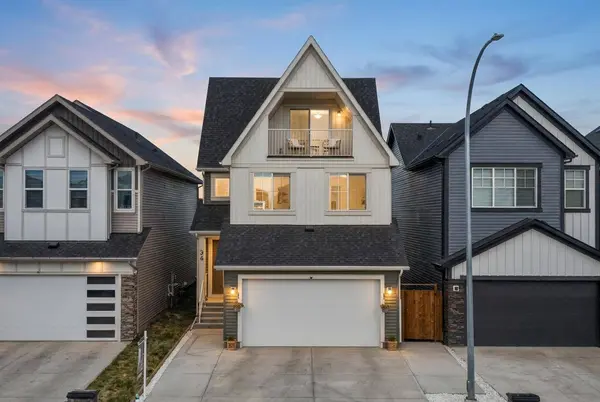
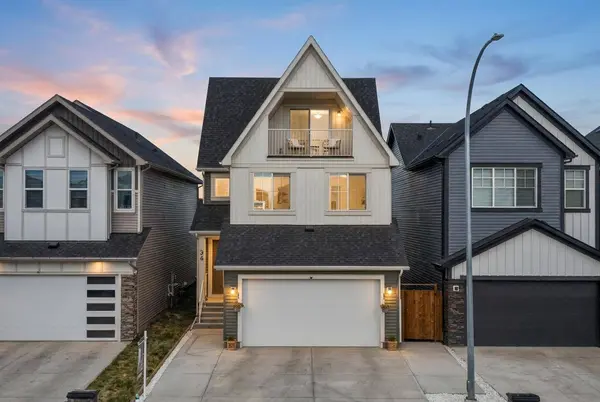
Welcome to 34 Belvedere Green SE,an impressive three-storey home offering approximately 2,701 sq. ft. above grade,five bedrooms and three-and-a-half bathrooms,with a versatile and thoughtfully designed layout.
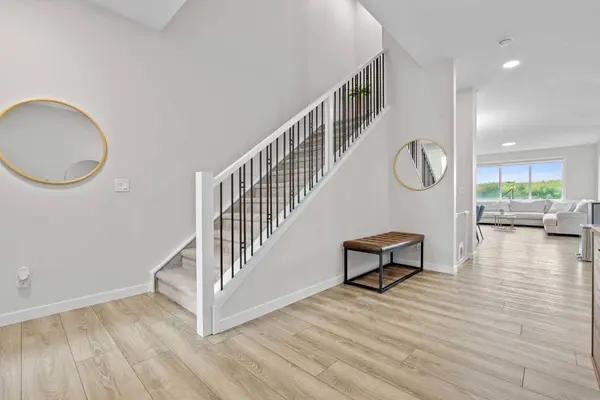
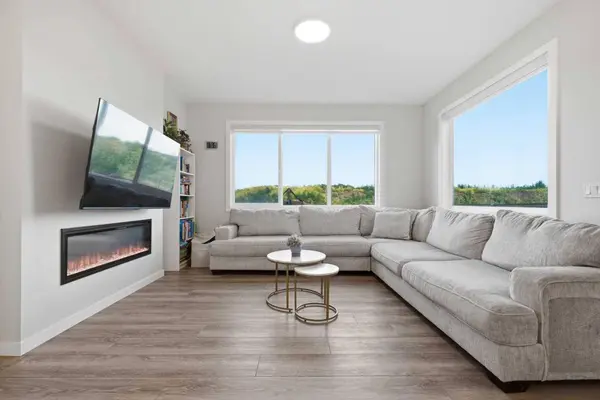
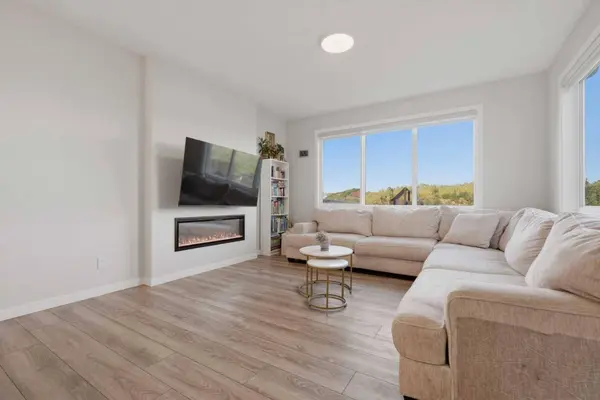
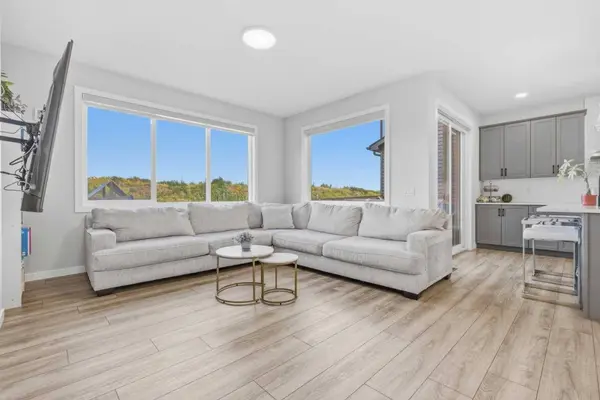
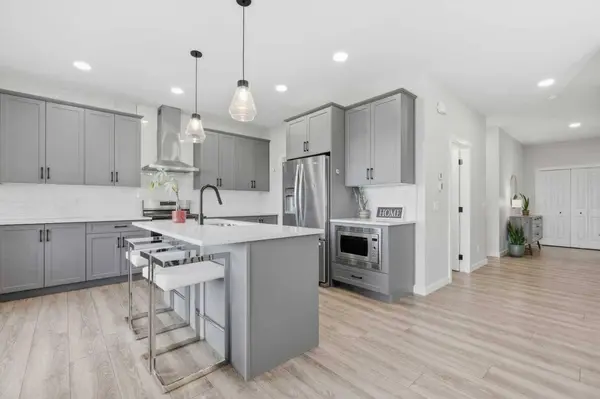
The main level features a bright,open-concept design made for everyday living and entertaining. At the heart of the home is a spacious kitchen with generous workspace,excellent storage and a walk-in pantry,flowing naturally into the dining area and inviting living room with fireplace and large windows. Step outside to the rear deck and fully landscaped yard,complete with an IRRIGATION SYSTEM for easy maintenance. The backyard backs directly onto green space,creating a more private setting with no immediate neighbours behind.
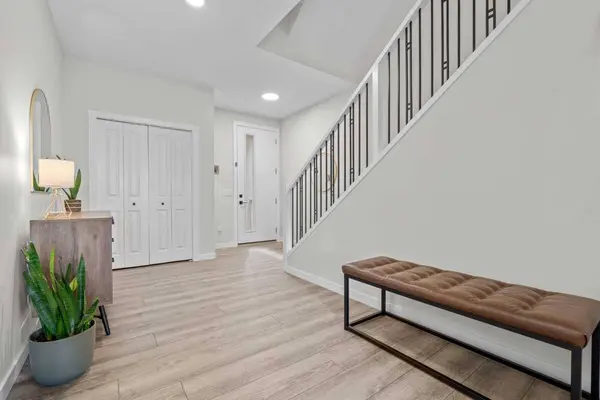
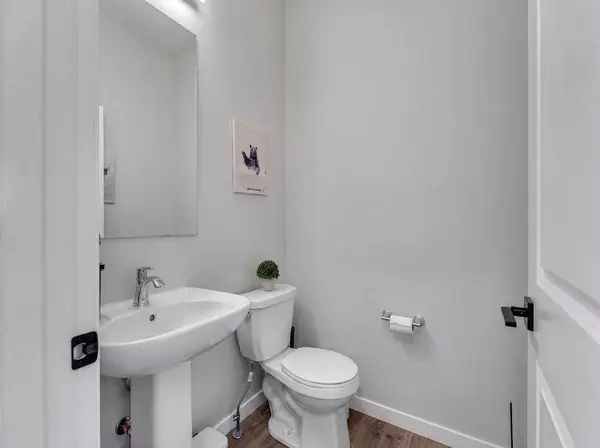
A practical mudroom,powder room and direct access to the OVERSIZED,EXCEPTIONALLY DEEP HEATED ATTACHED GARAGE complete the main floor.
Upstairs,the open-to-below design adds to the home's sense of space. The primary retreat features a walk-in closet and private four-piece ensuite,while three additional bedrooms,another full bathroom and convenient upper-level laundry make this floor exceptionally functional.
The THIRD STOREY IS A STANDOUT FEATURE,offering an additional family room,fifth bedroom,full bathroom,storage and private balcony. It's an incredibly flexible space for guests,older children,a home office,media room or additional living space.
The home also includes several valuable upgrades designed for comfort and convenience,including AIR CONDITIONING,HEATED GARAGE,PERMANENT EXTERIOR LED LIGHTING,IRRIGATION SYSTEM and an EXTENDED CONCRETE DRIVEWAY.
Belvedere offers a welcoming neighbourhood atmosphere with parks,pathways,green spaces and everyday amenities close by. Enjoy convenient access to Stoney Trail,Chestermere just a short drive away,and quick access to downtown Calgary in approximately 15–20 minutes,depending on traffic. A significant planned wetland and pathway system directly across from the property will further enhance the area's natural surroundings and walkability.
With its RARE THREE-STOREY DESIGN,FIVE-BEDROOM LAYOUT,OVERSIZED HEATED GARAGE,COMPLETED LANDSCAPING,EXTENSIVE UPGRADES and BACKYARD BACKING ONTO GREEN SPACE,this home offers an exceptional combination of space,privacy,functionality and value.
GALLERY
PROPERTY DETAIL
Key Details
Property Type Single Family Home
Sub Type Detached
Listing Status Active
Purchase Type For Sale
Approx. Sqft 2701.8
Square Footage 2, 701 sqft
Price per Sqft $336
Subdivision Belvedere
MLS Listing ID A2330402
Style 3 (or more) Storey
Bedrooms 5
Full Baths 3
Half Baths 1
HOA Y/N No
Year Built 2023
Lot Size 3,484 Sqft
Acres 0.08
Property Sub-Type Detached
Location
Province AB
County 0046
Community Shopping Nearby, Sidewalks, Street Lights
Area Cal Zone E
Zoning R-G
Direction SE
Rooms
Basement Other, Full, Unfinished
Building
Lot Description Back Yard, Backs on to Park/Green Space, No Neighbours Behind, Rectangular Lot
Dwelling Type House
Faces W
Story Three Or More
Foundation Poured Concrete
Architectural Style 3 (or more) Storey
Level or Stories Three Or More
New Construction No
Interior
Interior Features Built-in Features, Kitchen Island, Open Floorplan, Pantry, Walk-In Closet(s)
Heating Forced Air, Natural Gas
Cooling Central Air
Flooring Carpet, Ceramic Tile, Vinyl Plank
Fireplaces Number 1
Fireplaces Type Electric
Inclusions None
Fireplace Yes
Appliance Dishwasher, Dryer, Gas Stove, Oven-Built-In, Range Hood, Refrigerator, Washer, Window Coverings
Laundry Laundry Room, Upper Level
Exterior
Exterior Feature Other
Parking Features Double Garage Attached
Garage Spaces 2.0
Fence Fenced
Community Features Shopping Nearby, Sidewalks, Street Lights
Roof Type Asphalt Shingle
Porch Balcony(s), Deck
Total Parking Spaces 5
Garage Yes
Others
Restrictions None Known
Virtual Tour https://youtu.be/Ip-gUnBtScM?si=LqHMAmYVN6Pw0HD8
SIMILAR HOMES FOR SALE
Check for similar Single Family Homes at price around $910,000 in Calgary,AB

CONTACT
