

315 Aspen Ridge PL SW
Calgary, AB T3H 1T2
Open House
Sun Jun 21, 12:00pm - 2:30pm
- 5 Beds
- 6 Baths Full Baths: 4 Half Baths: 2
- 4,765 SqFt
- 0.72 Lot Size
- 2019 Year Built
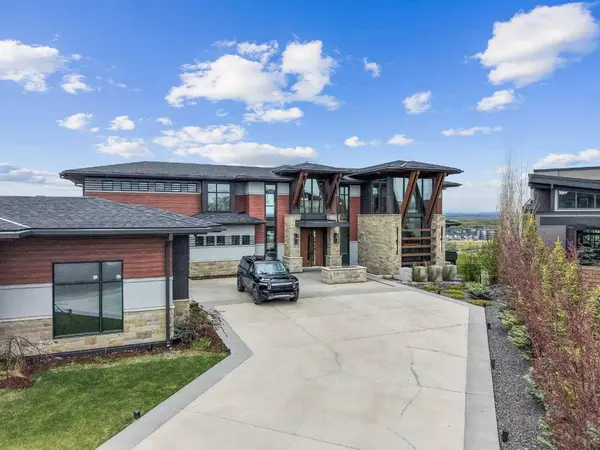
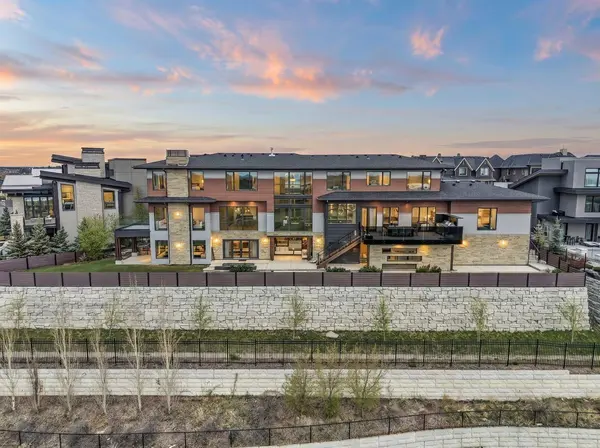
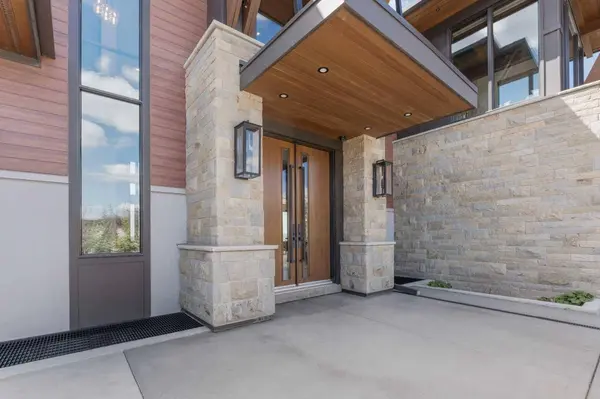
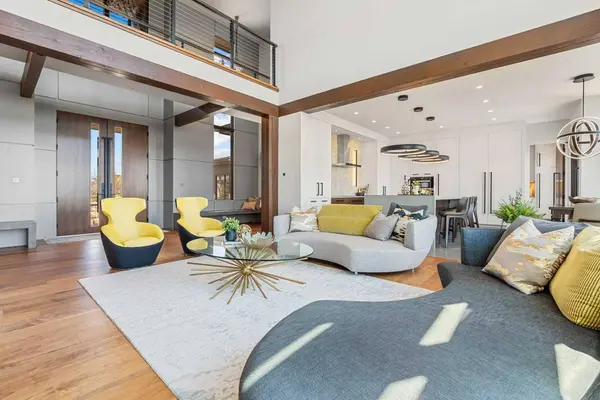
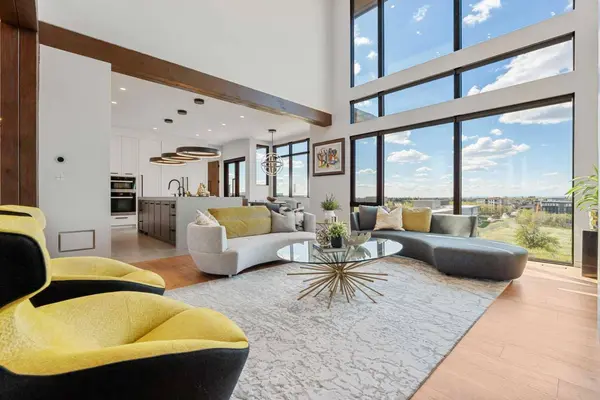
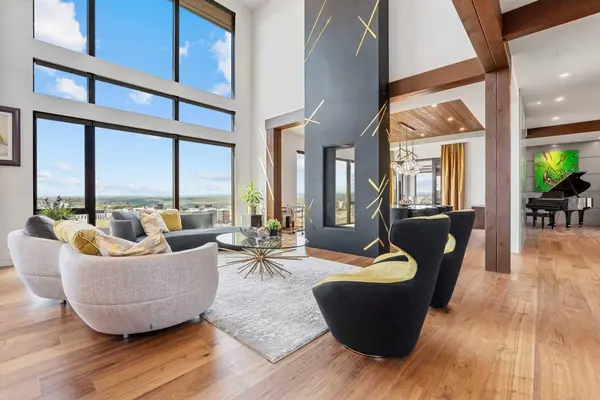
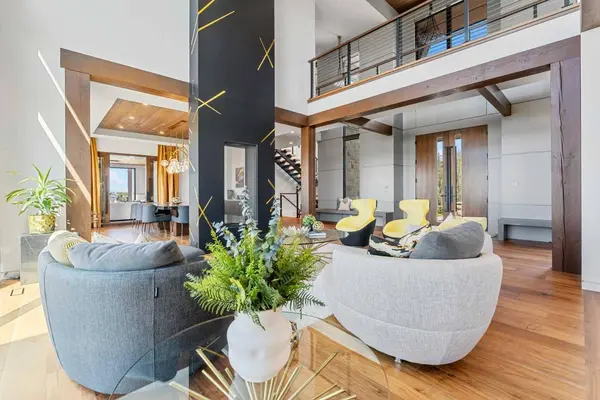
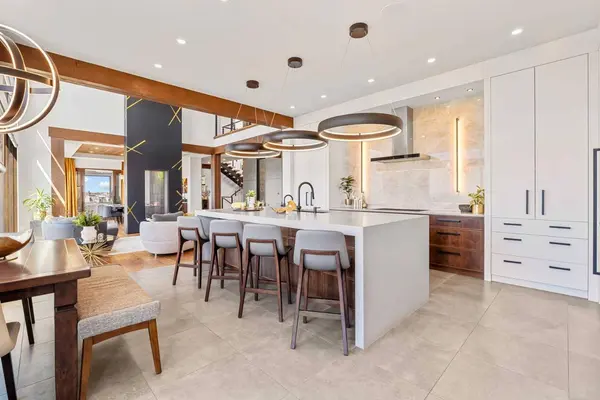
Floor-to-ceiling glass walls flood the open-concept main level with natural light, establishing a seamless indoor-outdoor connection to the multi-level heated terraces. The chef's kitchen is a triumph of custom design, anchoring the space with a massive waterfall quartz island, custom walnut and minimalist white cabinetry, full-height slab porcelain backsplash, and elite integrated appliances by Wolf and Miele. A formal dining room features architectural wood-slat ceiling tray details, while a fully equipped high-capacity secondary spice kitchen provides ultimate functionality for discreet hosting. Serving as a structural art piece, a magnificent open-riser timber staircase is illuminated by a custom multi-tier pendant light drop. Tailored for an executive remote working lifestyle, the thoughtful layout incorporates two private home offices—one on the main building level and a second on the lower walkout tier. The upper-level gallery catwalk overlooks the living space below, leading to a sanctuary primary suite complete with its own private fireplace, an expansive 147 sq ft walk-in closet dressing room, and a spa-inspired 5-piece ensuite with a freestanding soaking tub. Three additional oversized secondary bedrooms populate the top floor, offering exceptional multi-generational flexibility with private ensuite access and dedicated walk-in closets. The fully developed walkout basement stands as a premium entertainment hub, anchored by sleek polished concrete floors, a massive recreation room, game zone, and a secondary fireplace lounge. Fitness enthusiasts will love the professional home gym enclosed by a full glass wall, while movie nights are elevated in the sound-insulated custom home theater featuring tiered cinema seating and an integrated concrete cocktail bar. Outside, the professionally landscaped yard features an advanced heated driveway and walkway system to completely eliminate winter maintenance. Car collectors will appreciate the rare quad-garage setup, comprised of two completely separate, climate-controlled attached garages offering over 1,400 sq ft of total secure parking. Positioned minutes from Calgary's top private schools and luxury shopping at Aspen Landing, this estate represents the pinnacle of premium Calgary living.
GALLERY
PROPERTY DETAIL
Key Details
Property Type Single Family Home
Sub Type Detached
Listing Status Active
Purchase Type For Sale
Square Footage 4, 765 sqft
Price per Sqft $1,192
Subdivision Aspen Woods
MLS Listing ID A2287799
Style 2 Storey
Bedrooms 5
Full Baths 4
Half Baths 2
HOA Fees $970/ann
HOA Y/N 1
Year Built 2019
Annual Tax Amount $35,165
Tax Year 2025
Lot Size 0.721 Acres
Acres 0.72
Property Sub-Type Detached
Source Calgary
Location
Province AB
County Calgary
Area Cal Zone W
Zoning R-G
Direction NE
Rooms
Other Rooms 1
Basement Full
Building
Lot Description Pie Shaped Lot
Foundation Poured Concrete
Architectural Style 2 Storey
Level or Stories Two
Structure Type Composite Siding,Concrete,Stone,Stucco,Wood Frame
Interior
Interior Features Closet Organizers, High Ceilings, Kitchen Island, Open Floorplan, Quartz Counters
Heating Forced Air, Natural Gas
Cooling Central Air
Flooring Ceramic Tile, Hardwood
Fireplaces Number 3
Fireplaces Type Gas
Inclusions Upstairs Office Desk, TV's & TV Mounts, Kitchen Island Chairs, Dining Table and Chairs, All Media Room Furniture, Outdoor Kitchen Smoker, Outdoor Kitchen Grill, Fire Table, Pool Table, Foosball Table
Appliance Dishwasher, Dryer, Garburator, Gas Cooktop, Gas Stove, Microwave, Oven-Built-In, Range Hood, Refrigerator, Washer, Window Coverings
Laundry Laundry Room
Exterior
Parking Features Quad or More Attached, Quad or More Detached
Garage Spaces 4.0
Fence Fenced
Community Features Park, Playground, Schools Nearby, Shopping Nearby, Sidewalks
Amenities Available None
Roof Type Asphalt Shingle
Porch Deck, Terrace
Lot Frontage 56.79
Total Parking Spaces 4
Garage 1
Others
Restrictions None Known
Tax ID 101637788
Ownership Private
Virtual Tour https://youtu.be/eGU_Ky9yuSM
SIMILAR HOMES FOR SALE
Check for similar Single Family Homes at price around $5,680,000 in Calgary,AB

CONTACT
