3041 1 ST SW
Single Family Home $ 3,400,000

3041 1 ST SW

Calgary, AB T2S 1P7

Open House

Sun Sep 06, 1:00pm - 4:00pm

  • 5 Beds
  • 5 Baths
    Full Baths: 4 Half Baths: 1
  • 3,429 SqFt
  • 6,098 Lot Size
  • 2018 Year Built
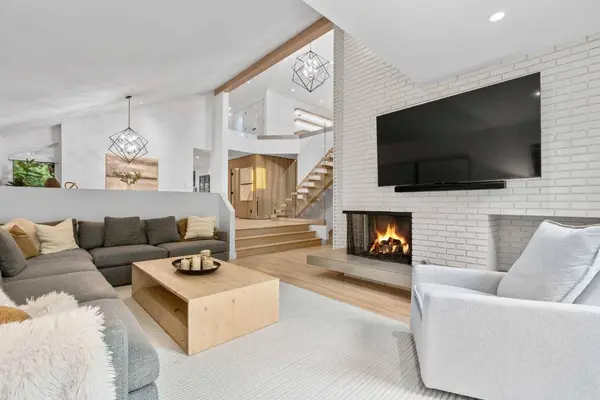
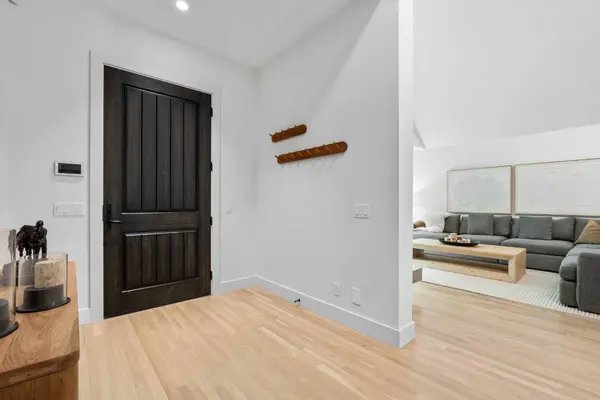
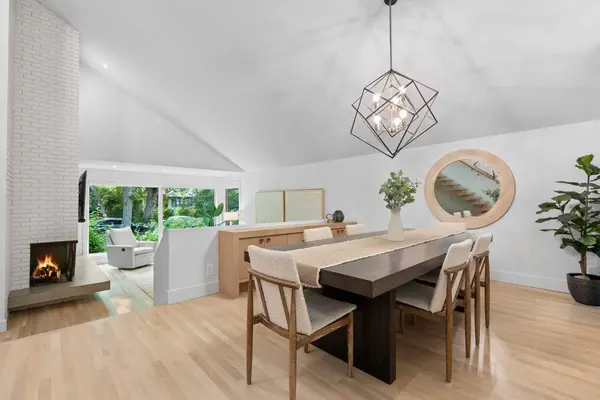
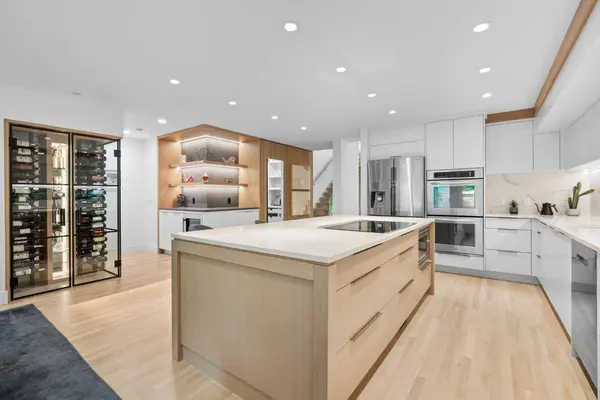
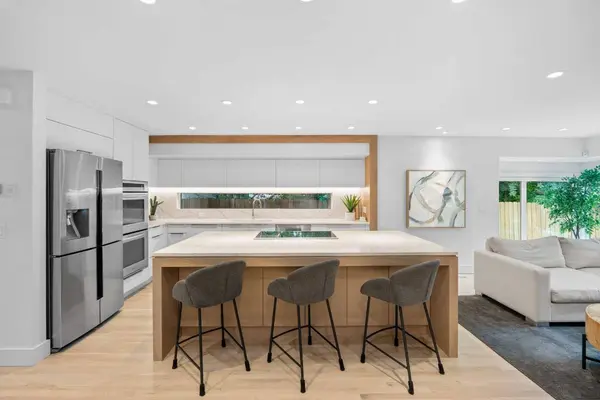
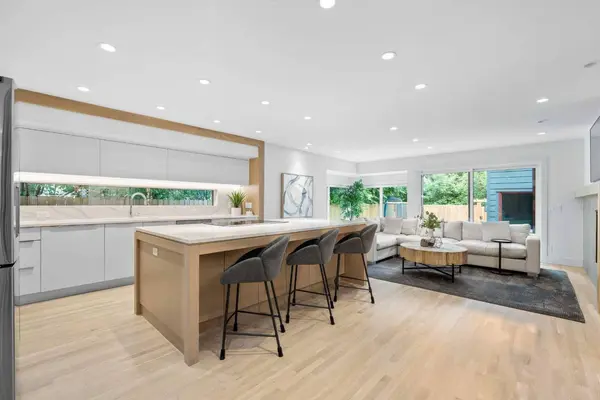
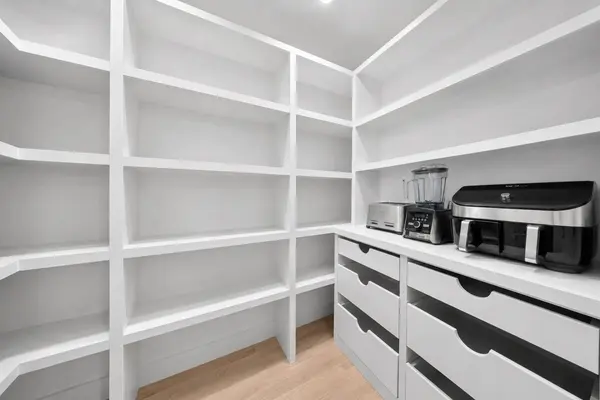
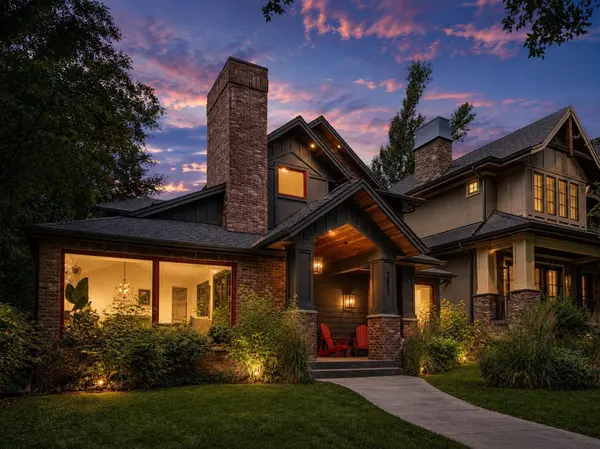
~WATCH THE FULL CINEMATIC HOME TOUR ON YOUTUBE~ Welcome to an exceptional luxury residence in Roxboro,one of Calgary's most prestigious and architecturally distinctive inner-city communities. Offering more than 5,000 sq. ft. of developed living space,this 5-bedroom,5-bathroom home combines timeless character,thoughtful proportions and a significant 2025 renovation with the comfort and sophistication of modern luxury. From the moment you enter,the home's architectural presence is immediately felt. Soaring ceilings,expansive windows,rich hardwood flooring,carefully framed sightlines and a striking floating open-riser staircase with glass railings create a sense of volume,light and refinement. Rather than replacing the character of the original residence,the renovation thoughtfully enhances it,preserving the home's established identity while introducing elevated finishes,technology and functionality throughout. Renovation and design work by William Blake and Stephanie Martin Design further distinguishes the home,with designer lighting,Lutron controls and motorized window coverings seamlessly integrated into the architecture. At the heart of the home is a beautifully appointed chef's kitchen featuring an oversized quartz island,premium built-in appliances,custom cabinetry,extensive prep space,a walk-in pantry and a climate-controlled glass wine display. Multiple main-floor living spaces,each anchored by a fireplace,create both intimacy and flow while offering exceptional flexibility for entertaining and everyday living. A rare main-floor primary suite provides privacy and convenience,complete with a spa-inspired ensuite featuring a freestanding soaker tub,oversized walk-in shower,dual vanities and an impressive walk-in dressing room. Upstairs,two spacious bedrooms each offer a private ensuite and walk-in closet,while the oversized bonus/media room with wet bar and projection theatre provides another beautifully integrated living space. The fully developed lower level adds two bedrooms,a large recreation room with stone fireplace,full bathroom,second laundry,flexible space for a gym,office or games room and more than 500 sq. ft. of storage. Outside,mature landscaping,a covered patio and hot tub create a private backyard retreat. Set along one of Roxboro's beautiful tree-lined streets,the home is moments from the Elbow River pathways,Mission,4th Street SW,Britannia and downtown Calgary. A rare opportunity to own a renovated luxury home in Calgary where architecture,craftsmanship,character and modern design come together in one of the city's most coveted communities. Please note: Select listing photos have been virtually staged using AI for visual presentation purposes. Virtual furnishings and décor are for illustrative purposes only and may not reflect the property exactly as viewed in person.
Listed by Real Broker

VIRTUAL TOUR

PROPERTY DETAIL

  • Key Details

    Property Type Single Family Home

    Sub Type Detached

    Listing Status Active

    Purchase Type For Sale

    Approx. Sqft 3429.31

    Square Footage 3, 429 sqft

    Price per Sqft $991

    Subdivision Roxboro

    MLS Listing ID A2329873

    Style 2 Storey

    Bedrooms 5

    Full Baths 4

    Half Baths 1

    HOA Y/N No

    Year Built 2018

    Lot Size 6,098 Sqft

    Acres 0.14

    Property Sub-Type Detached

  • Location

    Province AB

    County 0046

    Community Schools Nearby, Shopping Nearby, Sidewalks

    Area Cal Zone Cc

    Zoning R-CG

    Direction SW

  • Rooms

    Basement Other, Full, Finished

  • Building

    Lot Description Back Lane, Back Yard, Landscaped, Rectangular Lot

    Dwelling Type House

    Faces E

    Story Two

    Foundation Poured Concrete

    Architectural Style 2 Storey

    Level or Stories Two

    New Construction No

  • Interior

    Interior Features Double Vanity, High Ceilings, Kitchen Island

    Heating Forced Air

    Cooling Central Air

    Flooring Ceramic Tile, Hardwood, Stone

    Fireplaces Number 2

    Fireplaces Type Gas

    Inclusions Freezer in Storage Room

    Fireplace Yes

    Appliance Dishwasher, Dryer, Microwave, Oven, Refrigerator, Window Coverings, Wine Refrigerator

    Laundry Laundry Room, Multiple Locations

  • Exterior

    Exterior Feature Private Entrance

    Parking Features Double Garage Attached

    Garage Spaces 2.0

    Fence Fenced

    Community Features Schools Nearby, Shopping Nearby, Sidewalks

    Roof Type Asphalt Shingle

    Porch Porch

    Total Parking Spaces 2

    Garage Yes

  • Others

    Restrictions None Known

    Virtual Tour https://youtu.be/VGP3WjSkt2E

GET IN TOUCH

Your Full Name
Your Phone Number*
Write Your Message