Townhouse $ 825,000

2624 1 AVE NW

Calgary, AB T2N 0C4

  • 3 Beds
  • 4 Baths
    Full Baths: 3 Half Baths: 1
  • 1,470 SqFt
  • 5,662 Lot Size
  • 2026 Year Built
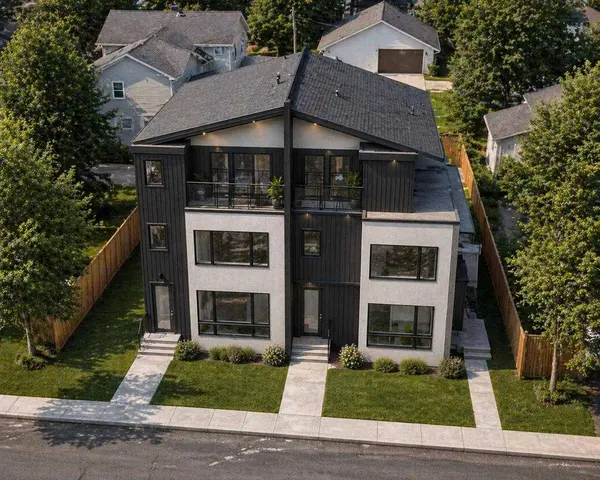
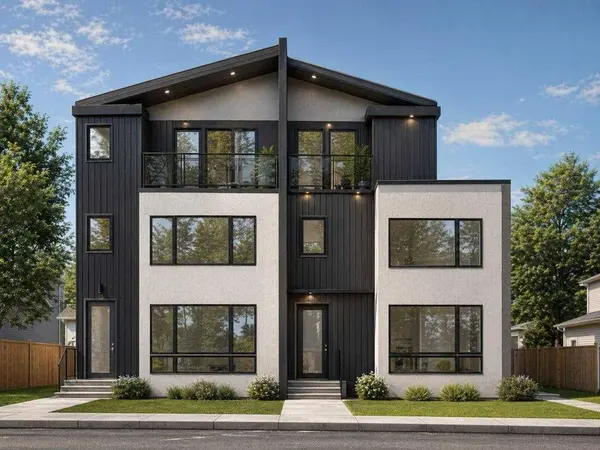
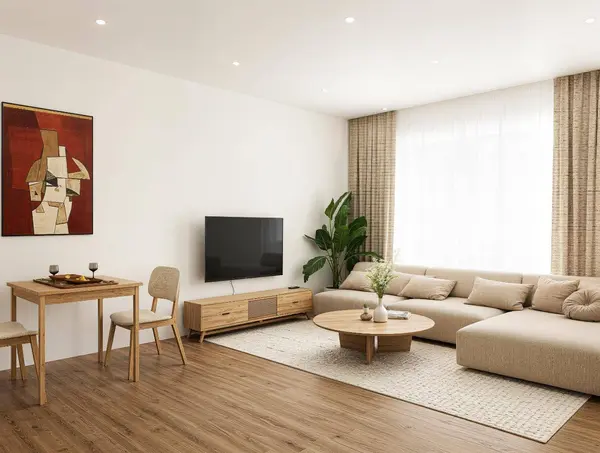
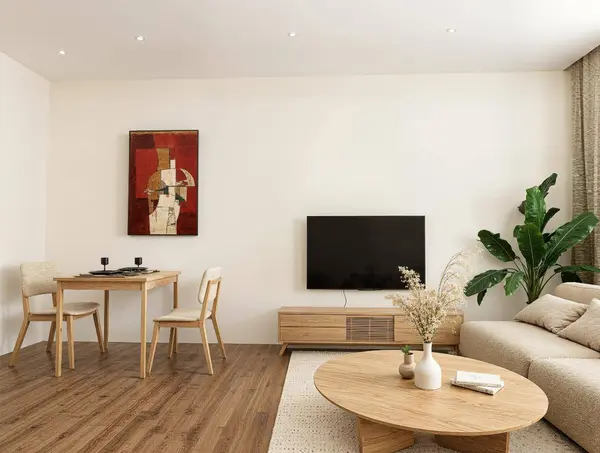
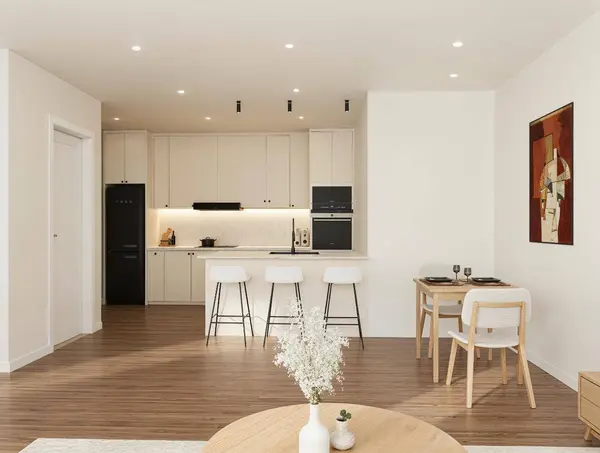
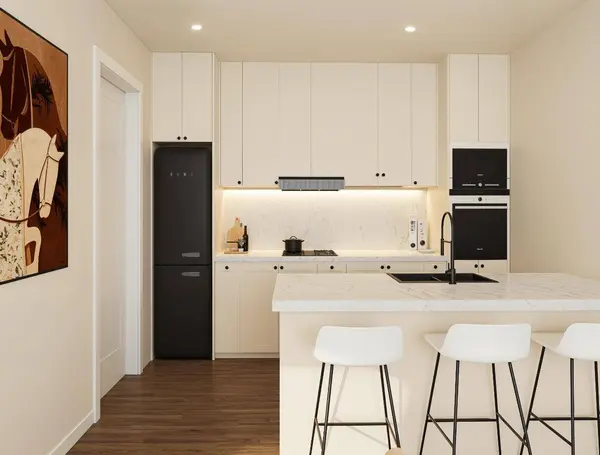
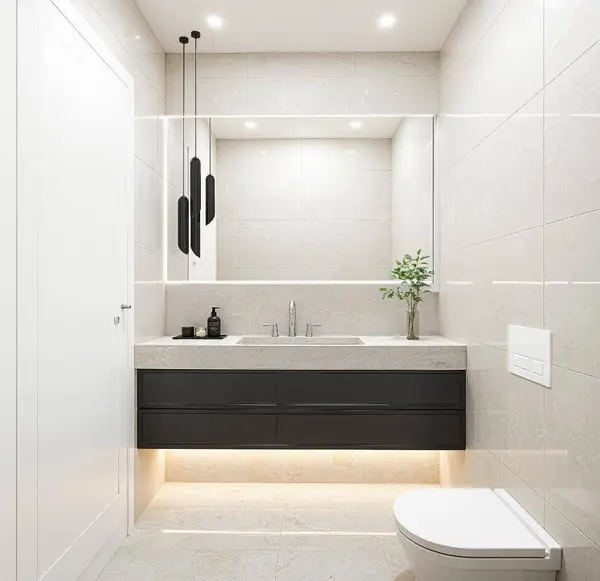
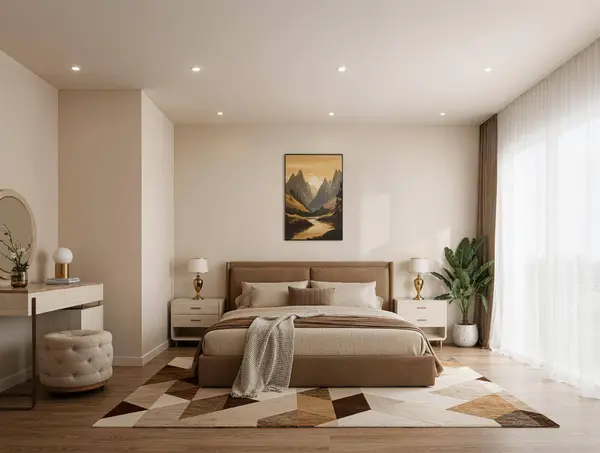
NEW LUXURY TOWNHOMES WITH FULLY LEGAL BASEMENT SUITES | PRIVATE DETACHED GARAGE | EV CHARGING ROUGH-IN & SOLAR-READY | THREE-STOREY OPEN-CONCEPT DESIGN | SELECT FINISHES STILL CUSTOMIZABLE | WEST HILLHURST,MINUTES TO DOWNTOWN,KENSINGTON & FOOTHILLS HOSPITAL. A legal suite is the difference between a mortgage and a mortgage helper,and every one of these four brand-new West Hillhurst townhomes includes one. Buy to live upstairs and rent the suite,house extended family,or hold the whole property as an income asset in one of Calgary's strongest inner-city rental markets. Each three-storey home features a bright open-concept plan with large windows,spacious living areas,a designer kitchen with quartz counters,dedicated dining space,upper-floor laundry,multiple bedrooms and a stunning primary retreat. The fully legal basement suite has its own separate entrance. Each property includes a private detached garage,EV charging rough-ins and solar-ready construction. Buyers still have a limited opportunity to personalize select interior finishes before completion. Unlike many inner-city townhouse developments that go quickly to investors,this is a real chance for end users,professionals and families to secure a luxury new build in West Hillhurst at a more attainable price than nearby competing developments. The location is exceptional: minutes to downtown,Kensington,the Bow River pathways,Foothills Hospital,the University of Calgary,SAIT,parks,restaurants,coffee shops,shopping and top-rated schools. Luxury townhomes with legal suites,detached garages and modern three-storey layouts in West Hillhurst are increasingly difficult to find. Watch the full video tour,then ask for floor plans and specifications.
Listed by Real Broker

VIRTUAL TOUR

PROPERTY DETAIL

  • Key Details

    Property Type Townhouse

    Sub Type Row/Townhouse

    Listing Status Active

    Purchase Type For Sale

    Approx. Sqft 1470.28

    Square Footage 1, 470 sqft

    Price per Sqft $561

    Subdivision West Hillhurst

    MLS Listing ID A2306040

    Style 2 Storey

    Bedrooms 3

    Full Baths 3

    Half Baths 1

    HOA Y/N No

    Year Built 2026

    Lot Size 5,662 Sqft

    Acres 0.13

    Property Sub-Type Row/Townhouse

  • Location

    Province AB

    County 0046

    Area Cal Zone Cc

    Zoning M-CG d80

    Direction NW

    Location Details Suite Attached/Within Primary Dwelling

  • Rooms

    Basement Full, Finished, Other, Suite

    Guest Accommodations Basement

  • Building

    Lot Description Other

    Dwelling Type Four Plex

    Faces S

    Story Two

    Foundation Poured Concrete

    Architectural Style 2 Storey

    Dwelling Type Suite Attached/Within Primary Dwelling

    Level or Stories Two

    New Construction Yes

  • Interior

    Interior Features Built-in Features, Closet Organizers, Double Vanity, High Ceilings, Kitchen Island, No Animal Home, No Smoking Home, Open Floorplan, Quartz Counters, See Remarks, Separate Entrance, Stone Counters, Storage, Vinyl Windows, Walk-In Closet(s)

    Heating Forced Air

    Cooling None

    Flooring Carpet, Ceramic Tile, Laminate

    Inclusions NONE

    Fireplace No

    Appliance Dishwasher, Dryer, Electric Stove, Microwave Hood Fan, Refrigerator, Washer

    Laundry In Unit

  • Exterior

    Exterior Feature BBQ gas line, Courtyard, Private Entrance, Private Yard, Storage

    Parking Features Single Garage Detached

    Garage Spaces 1.0

    Fence Fenced

    Community Features None

    Roof Type Asphalt Shingle

    Porch Balcony(s)

    Total Parking Spaces 1

    Garage Yes

  • Others

    Restrictions None Known

    Virtual Tour https://youtube.com/shorts/cnc4K2EMRAc?feature=share

GET IN TOUCH

Your Full Name
Your Phone Number*
Write Your Message