2352 7 ST NW
Townhouse $ 699,000

2352 7 ST NW

Calgary, AB T2M 1T1

  • 4 Beds
  • 4 Baths
    Full Baths: 3 Half Baths: 1
  • 1,442 SqFt
  • 2026 Year Built
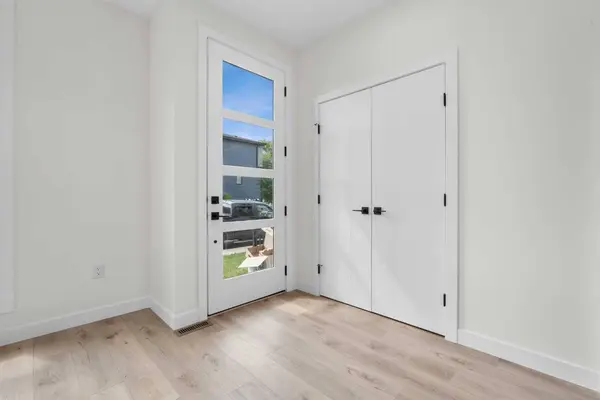
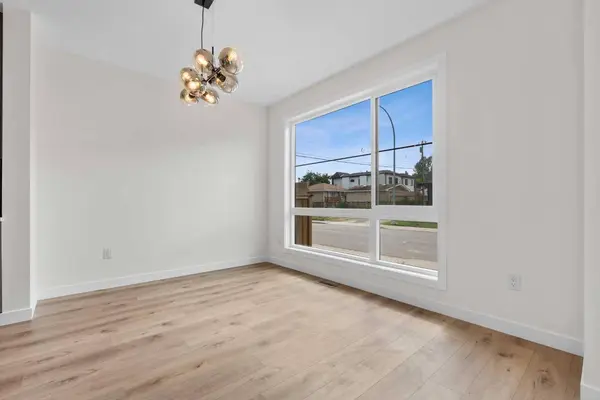
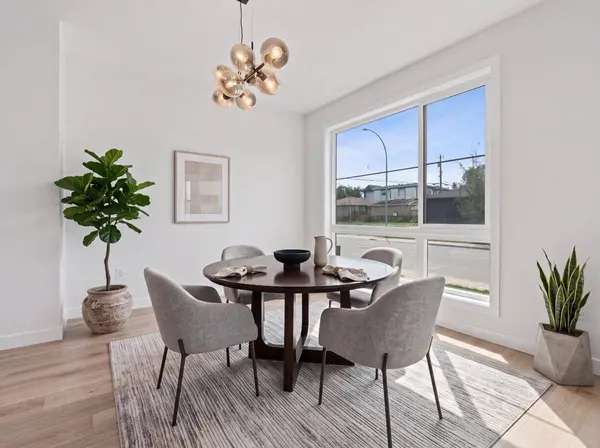
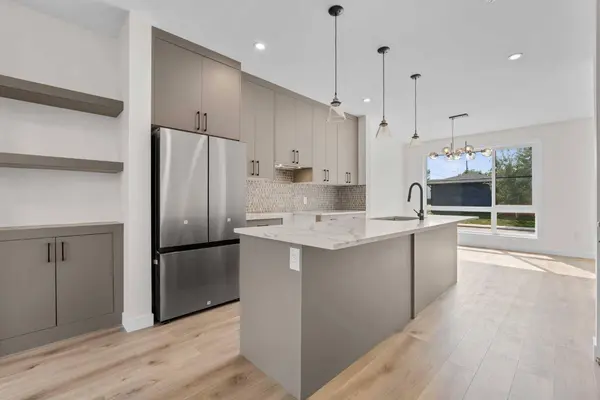
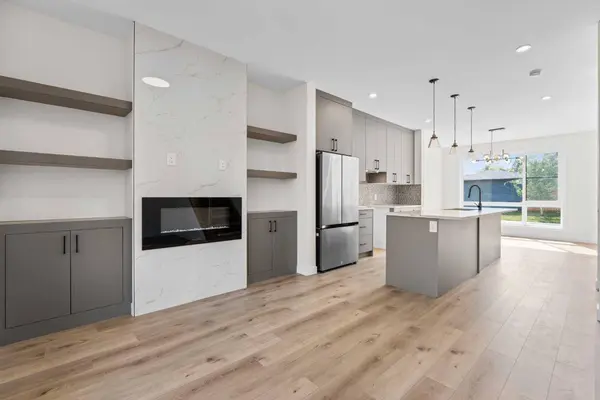
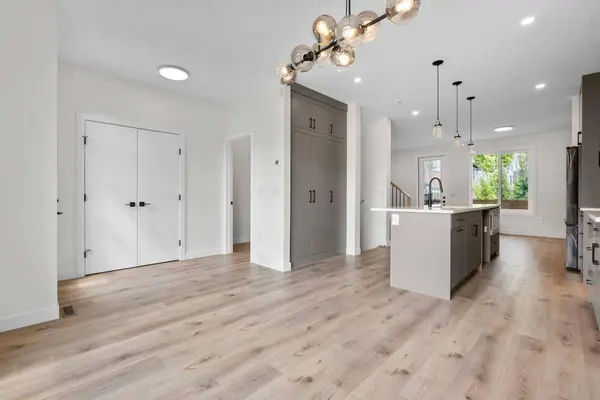
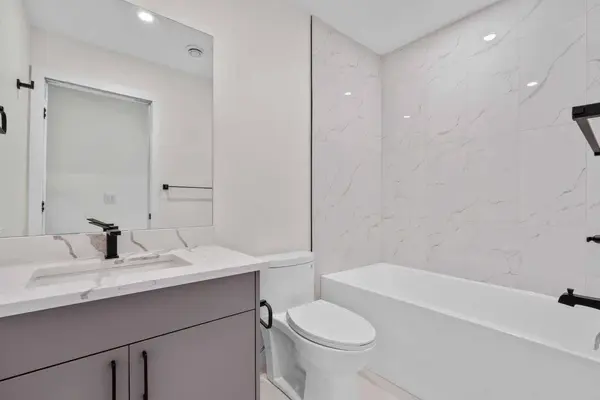
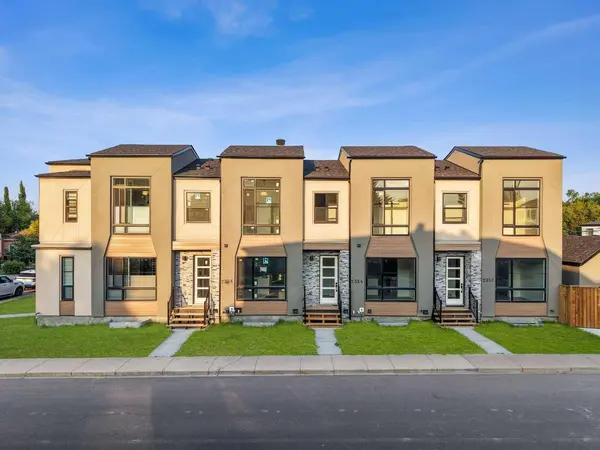
BRAND-NEW 4-BEDROOM END UNIT | 3.5 BATHS | 9-FT CEILINGS | QUARTZ KITCHEN | PRIVATE PATIO | GARAGE PARKING,CLOSEST UNIT TO THE GARAGE | NEW HOME WARRANTY | MOUNT PLEASANT,MINUTES TO DOWNTOWN. Four real bedrooms in a new inner-city townhome is rare. An end unit with extra privacy and the shortest walk from the garage is rarer still. Inside,9-foot ceilings,large windows and an open-concept layout make the main floor bright and welcoming. The kitchen anchors the home with quartz countertops,stainless steel appliances,custom soft-close cabinetry,generous storage and a large centre island for casual meals and entertaining. The four-bedroom plan,approximately 1,443 square feet,gives you flexibility most inner-city homes cannot: room for family,guests,a dedicated office,a gym or hobby space. The primary bedroom has a walk-in closet and a stylish ensuite,and 3.5 bathrooms plus upper-level laundry keep mornings moving. Outside,your own private patio for summer dinners and weekend coffee,with garage parking that makes Calgary winters easier. Brand-new construction brings modern finishes,energy-efficient systems,low-maintenance living and new home warranty coverage. Mount Pleasant is loved for its quiet,tree-lined streets and strong community feel,with Confederation Park minutes away and parks,pathways,schools,cafes,restaurants,shopping,transit and downtown all close by. New build,end unit,four bedrooms,inner city: this is the one to see first.
Listed by Real Broker

PROPERTY DETAIL

  • Key Details

    Property Type Townhouse

    Sub Type Row/Townhouse

    Listing Status Active

    Purchase Type For Sale

    Approx. Sqft 1442.97

    Square Footage 1, 442 sqft

    Price per Sqft $484

    Subdivision Mount Pleasant

    MLS Listing ID A2348946

    Style 2 Storey

    Bedrooms 4

    Full Baths 3

    Half Baths 1

    Condo Fees $200/mo

    HOA Y/N No

    Year Built 2026

    Property Sub-Type Row/Townhouse

  • Location

    Province AB

    County 0046

    Community Park, Playground, Schools Nearby, Shopping Nearby, Sidewalks, Street Lights, Walking/Bike Paths

    Area Cal Zone Cc

    Zoning R-CG

    Direction NW

  • Rooms

    Basement None, Full, Finished

  • Building

    Lot Description Landscaped

    Dwelling Type Four Plex

    Faces W

    Story Two

    Foundation Poured Concrete

    Architectural Style 2 Storey

    Level or Stories Two

    New Construction Yes

  • Interior

    Interior Features Bar, Built-in Features, Kitchen Island, Quartz Counters, Walk-In Closet(s)

    Heating Forced Air

    Cooling None

    Flooring Carpet, Vinyl Plank

    Fireplaces Number 1

    Fireplaces Type Electric

    Inclusions None

    Fireplace Yes

    Appliance Dishwasher, Dryer, Microwave, Range Hood, Refrigerator, Stove(s), Washer

    Laundry In Unit

  • Exterior

    Exterior Feature None

    Parking Features Single Garage Detached

    Garage Spaces 1.0

    Fence Fenced

    Community Features Park, Playground, Schools Nearby, Shopping Nearby, Sidewalks, Street Lights, Walking/Bike Paths

    Amenities Available Other

    Roof Type Asphalt Shingle

    Porch Patio

    Total Parking Spaces 1

    Garage Yes

  • Others

    HOA Fee Include Amenities of HOA/Condo

    Restrictions None Known

    Pets Allowed Yes

SIMILAR HOMES FOR SALE

Check for similar Townhouses at price around $699,000 in Calgary,AB

GET IN TOUCH

Your Full Name
Your Phone Number*
Write Your Message