2352 7 ST NW
Townhouse $ 699,000

2352 7 ST NW

Calgary, AB T2M 1T1

Open House

Sat Oct 03, 12:00pm - 3:00pm

Sun Oct 04, 1:00pm - 4:00pm

  • 4 Beds
  • 4 Baths
    Full Baths: 3 Half Baths: 1
  • 1,442 SqFt
  • 2026 Year Built
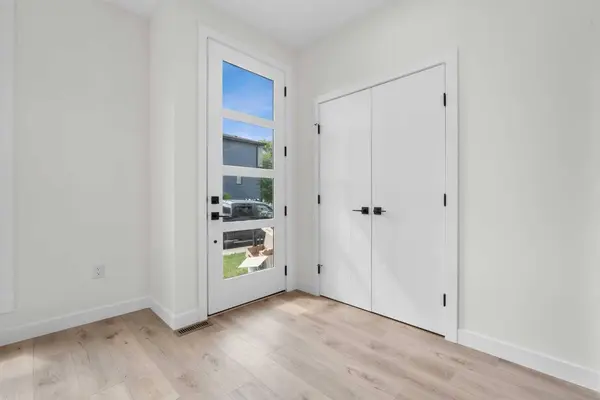
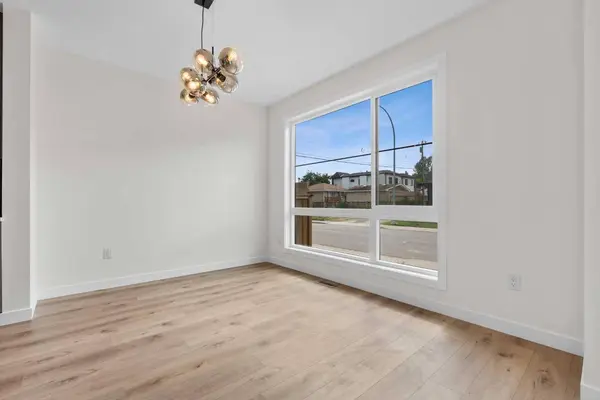
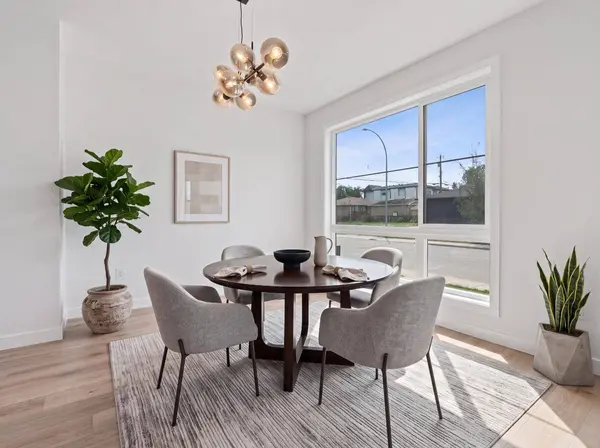
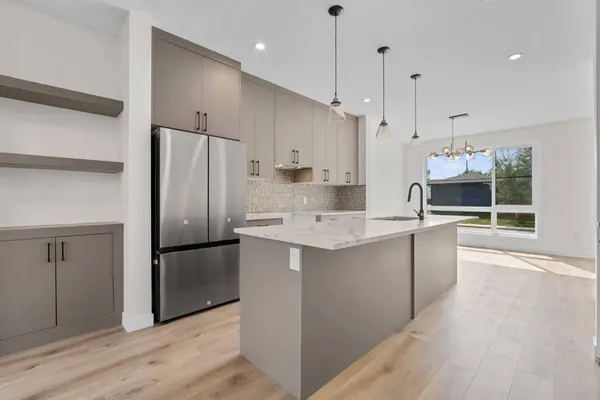
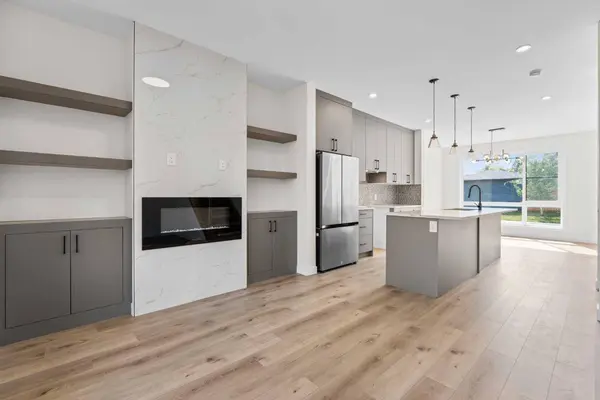
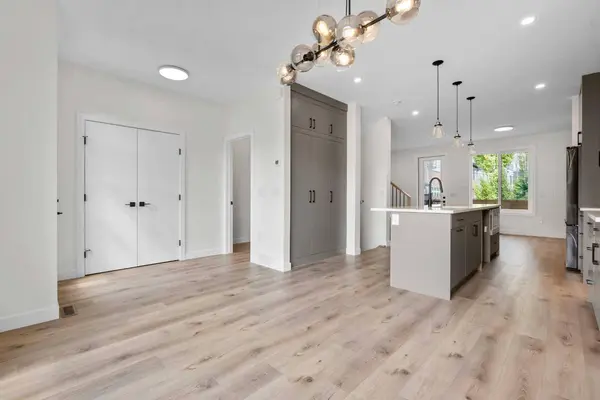
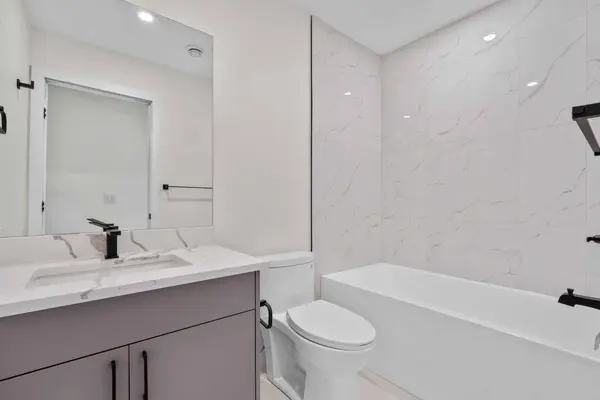
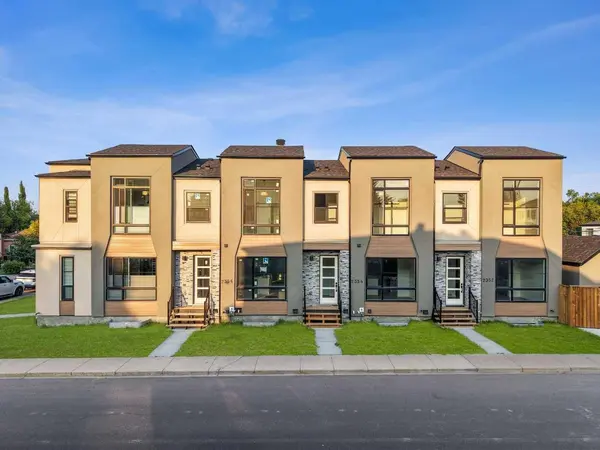
BRAND-NEW 4-BEDROOM END UNIT | 3.5 BATHS | 9-FT CEILINGS | QUARTZ KITCHEN | PRIVATE PATIO | GARAGE PARKING, CLOSEST UNIT TO THE GARAGE | NEW HOME WARRANTY | MOUNT PLEASANT, MINUTES TO DOWNTOWN. Four real bedrooms in a new inner-city townhome is rare. An end unit with extra privacy and the shortest walk from the garage is rarer still. Inside, 9-foot ceilings, large windows and an open-concept layout make the main floor bright and welcoming. The kitchen anchors the home with quartz countertops, stainless steel appliances, custom soft-close cabinetry, generous storage and a large centre island for casual meals and entertaining. The four-bedroom plan, approximately 1,443 square feet, gives you flexibility most inner-city homes cannot: room for family, guests, a dedicated office, a gym or hobby space. The primary bedroom has a walk-in closet and a stylish ensuite, and 3.5 bathrooms plus upper-level laundry keep mornings moving. Outside, your own private patio for summer dinners and weekend coffee, with garage parking that makes Calgary winters easier. Brand-new construction brings modern finishes, energy-efficient systems, low-maintenance living and new home warranty coverage. Mount Pleasant is loved for its quiet, tree-lined streets and strong community feel, with Confederation Park minutes away and parks, pathways, schools, cafes, restaurants, shopping, transit and downtown all close by. New build, end unit, four bedrooms, inner city: this is the one to see first.
Listed by Real Broker

PROPERTY DETAIL

  • Key Details

    Property Type Townhouse

    Sub Type Row/Townhouse

    Listing Status Active

    Purchase Type For Sale

    Square Footage 1, 442 sqft

    Price per Sqft $484

    Subdivision Mount Pleasant

    MLS Listing ID A2348946

    Style 2 Storey

    Bedrooms 4

    Full Baths 3

    Half Baths 1

    Condo Fees $200

    Year Built 2026

    Property Sub-Type Row/Townhouse

    Source Calgary

  • Location

    Province AB

    County Calgary

    Area Cal Zone Cc

    Zoning R-CG

    Direction W

  • Rooms

    Other Rooms 1

    Basement Full, Finished

  • Building

    Lot Description Landscaped

    Foundation Poured Concrete

    Architectural Style 2 Storey

    Level or Stories Two

    Structure Type Stucco,Wood Frame

    New Construction Yes

  • Interior

    Interior Features Bar, Built-in Features, Kitchen Island, Quartz Counters, Walk-In Closet(s)

    Heating Forced Air

    Cooling None

    Flooring Carpet, Vinyl Plank

    Fireplaces Number 1

    Fireplaces Type Electric

    Inclusions None

    Appliance Dishwasher, Dryer, Microwave, Range Hood, Refrigerator, Stove(s), Washer

    Laundry In Unit

  • Exterior

    Parking Features Single Garage Detached

    Garage Spaces 1.0

    Fence Fenced

    Community Features Park, Playground, Schools Nearby, Shopping Nearby, Sidewalks, Street Lights, Walking/Bike Paths

    Amenities Available Other

    Roof Type Asphalt Shingle

    Porch Patio

    Total Parking Spaces 1

    Garage 1

  • Others

    HOA Fee Include Amenities of HOA/Condo

    Restrictions None Known

    Ownership Private

    Pets Allowed Yes

SIMILAR HOMES FOR SALE

Check for similar Townhouses at price around $699,000 in Calgary,AB

GET IN TOUCH

Your Full Name
Your Phone Number*
Write Your Message