2211 27 ST SW
Single Family Home $ 1,299,000

2211 27 ST SW

Calgary, AB T3E 2E9

Open House

Sat Oct 17, 2:00pm - 4:00pm

Sun Oct 18, 1:00pm - 3:00pm

  • 4 Beds
  • 4 Baths
    Full Baths: 3 Half Baths: 1
  • 1,916 SqFt
  • 6,098 Lot Size
  • 2025 Year Built
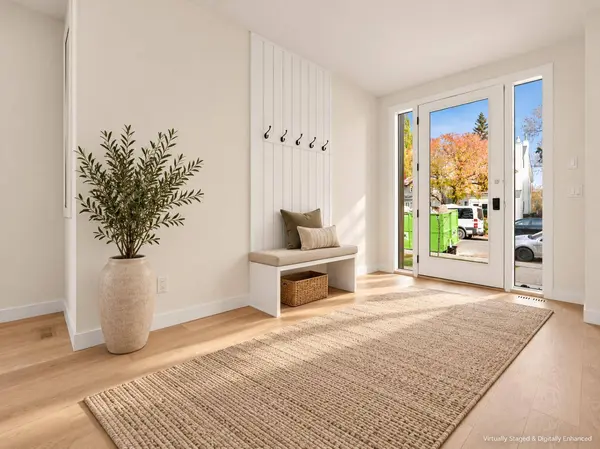
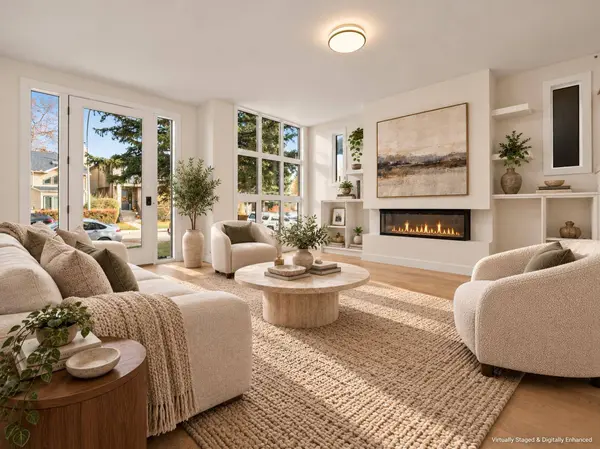
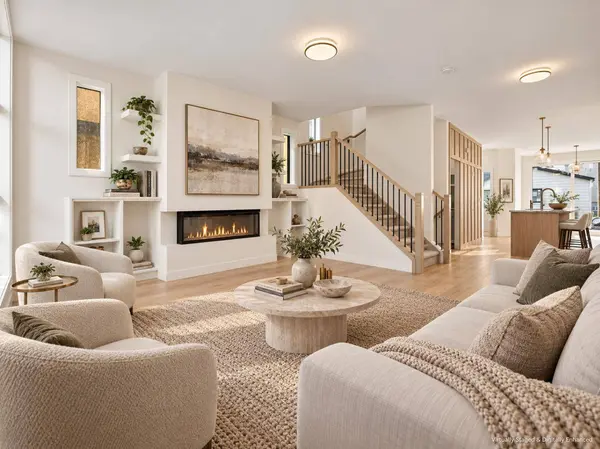
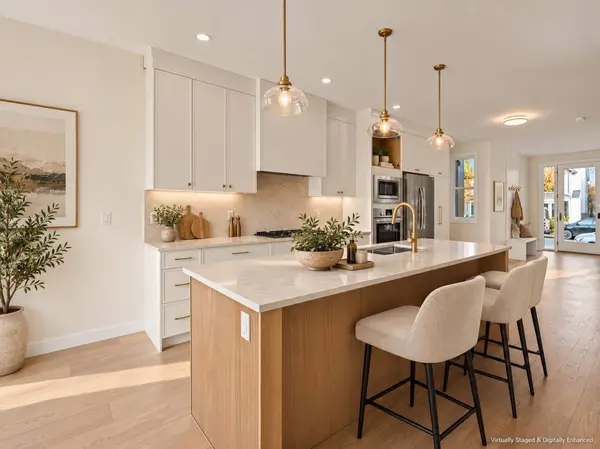
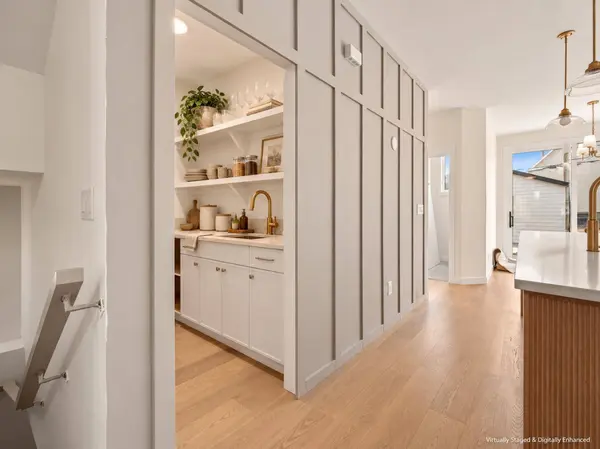
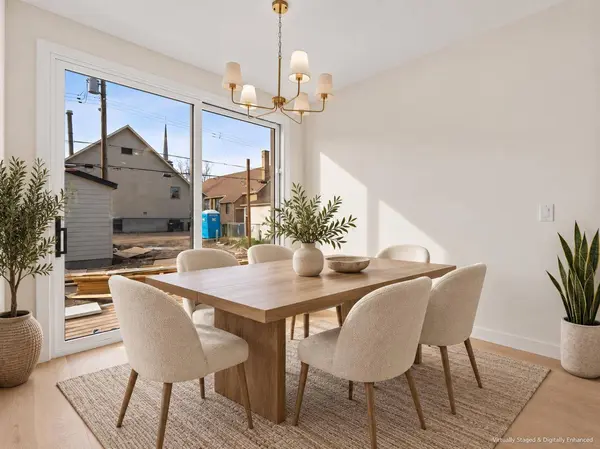
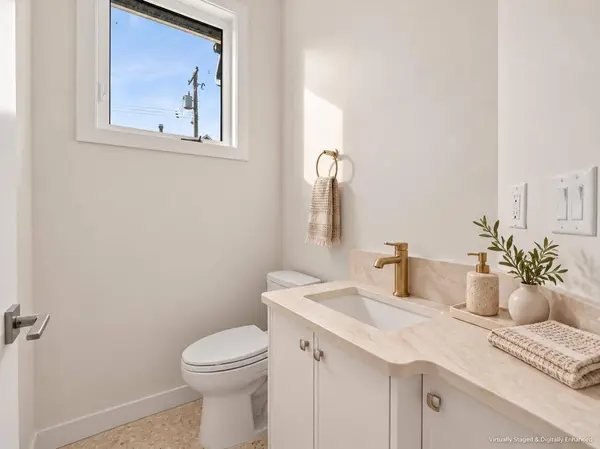
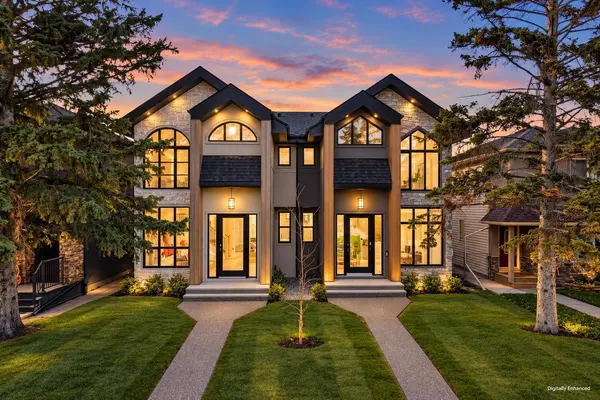
BIRCH HILL CUSTOM HOMES PRESENTS | BRAND-NEW LUXURY DUPLEX IN KILLARNEY | OVER 2,800 SQ FT OF DEVELOPED LIVING SPACE | 4 BEDROOMS | 3.5 BATHROOMS | 125-FT-DEEP LOT | WEST-FACING BACKYARD | DOUBLE DETACHED GARAGE | IMMEDIATE POSSESSION. Discover exceptional inner-city living in this brand-new,expertly crafted luxury duplex in Calgary's highly desirable Killarney community. Thoughtfully designed by Birch Hill Custom Homes,this stunning residence combines contemporary architecture,timeless finishes,and everyday functionality across more than 2,800 sq ft of developed space. Striking curb appeal begins with Timber Bark board-and-batten Hardie Plank siding,Castlewood brick accents,sleek black trim,and architectural lighting. Inside,an inviting open-concept main floor showcases wide-plank Nouveau Prelude Snow hardwood flooring,abundant natural light,and a dramatic floor-to-ceiling fireplace framed by custom millwork. The chef-inspired kitchen is the heart of the home,featuring custom cabinetry,a waterfall quartz island,champagne bronze fixtures,designer pendant lighting,and a full-height backsplash. Flowing effortlessly into the dining and living areas,this space is ideal for both entertaining and everyday living. Upstairs,the luxurious primary retreat features a wall-mounted fireplace,custom walk-in closet,and spa-inspired ensuite with a freestanding soaker tub,chandelier,dual quartz vanities,oversized porcelain tile,and a frameless glass shower. Two additional bedrooms,a beautifully appointed bathroom,and a designer laundry room with custom cabinetry and patterned tile complete the upper level. The fully finished basement offers a spacious recreation room,elegant wet bar with quartz countertops and designer backsplash,fourth bedroom,and full bathroom—perfect for guests,movie nights,or a private home office. Refined touches throughout include a statement powder room with fluted detailing and terrazzo tile. Outside,the extra-deep 125-ft lot provides a landscaped,west-facing backyard with room to unwind,entertain,and enjoy the afternoon sunshine,plus the convenience of a double detached garage. Perfectly positioned in one of Calgary's most desirable inner-city neighbourhoods,this exceptional Killarney home is minutes from downtown Calgary,Marda Loop,17th Avenue SW,parks,schools,boutique shopping,and popular restaurants. Offering an outstanding combination of architectural sophistication,premium craftsmanship,and generous indoor-outdoor living space,this brand-new luxury infill is a rare opportunity to experience modern Calgary living at its finest. Move-in ready and meticulously finished,this is a home designed to impress.
Listed by Real Broker

VIRTUAL TOUR

PROPERTY DETAIL

  • Key Details

    Property Type Single Family Home

    Sub Type Semi Detached (Half Duplex)

    Listing Status Active

    Purchase Type For Sale

    Approx. Sqft 1916.12

    Square Footage 1, 916 sqft

    Price per Sqft $677

    Subdivision Killarney/Glengarry

    MLS Listing ID A2348125

    Style 2 Storey, Attached-Side by Side

    Bedrooms 4

    Full Baths 3

    Half Baths 1

    HOA Y/N No

    Year Built 2025

    Lot Size 6,098 Sqft

    Acres 0.14

    Property Sub-Type Semi Detached (Half Duplex)

  • Location

    Province AB

    County 0046

    Community Golf, Park, Playground, Pool, Schools Nearby, Shopping Nearby, Sidewalks, Street Lights, Tennis Court(S), Walking/Bike Paths

    Area Cal Zone Cc

    Zoning R-CG

    Direction SW

  • Rooms

    Basement None, Full, Partially Finished

  • Building

    Lot Description Back Lane, Back Yard, City Lot, Interior Lot, Landscaped, Lawn, Level, Low Maintenance Landscape, Open Lot, Rectangular Lot, Standard Shaped Lot, Street Lighting, Subdivided

    Dwelling Type Duplex

    Faces E

    Story Two

    Foundation Poured Concrete

    Architectural Style 2 Storey, Attached-Side by Side

    Level or Stories Two

    New Construction Yes

  • Interior

    Interior Features Built-in Features, Chandelier, Closet Organizers, Double Vanity, High Ceilings, Kitchen Island, No Animal Home, No Smoking Home, Open Floorplan, Pantry, Stone Counters, Storage, Sump Pump(s), Vaulted Ceiling(s), Vinyl Windows, Walk-In Closet(s), Wet Bar, Wired for Data

    Heating Forced Air

    Cooling Central Air

    Flooring Carpet, Ceramic Tile, Hardwood

    Fireplaces Number 2

    Fireplaces Type Gas

    Inclusions NA

    Fireplace Yes

    Appliance Bar Fridge, Built-In Freezer, Built-In Range, Dishwasher, Dryer, Garage Control(s), Range Hood

    Laundry In Unit, Laundry Room

  • Exterior

    Exterior Feature Other

    Parking Features Double Garage Detached

    Garage Spaces 2.0

    Fence Fenced

    Community Features Golf, Park, Playground, Pool, Schools Nearby, Shopping Nearby, Sidewalks, Street Lights, Tennis Court(s), Walking/Bike Paths

    Roof Type Asphalt Shingle

    Porch None

    Total Parking Spaces 2

    Garage Yes

  • Others

    Restrictions None Known

    Virtual Tour https://youtu.be/_ShNAPEOQf0

GET IN TOUCH

Your Full Name
Your Phone Number*
Write Your Message